Skip main navigation
Sold for $400,000
  • $400,000

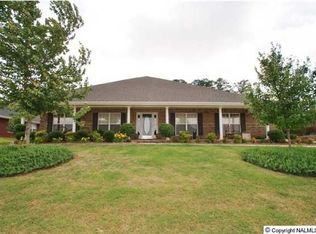
    101 McCready Dr, Harvest, AL 35749

    4beds
    2,970sqft
    Single Family Residence
    Built in 2005
    0.4 Acres Lot
    $409,100 Zestimate®
    $135/sqft
    $2,210 Estimated rent

    Home value

    $409,100

    $364,000 - $458,000

    $2,210/mo

    Zestimate® history
    Loading
    Loading...

    Owner options

    List your home for rent

    $2,210/mo

    Rent Zestimate®

    Find your next renter with Zillow Rental Manager. Plus, with online applications, you can quickly screen prospective tenants – for free.

    Learn more

    $2,210/mo

    Rent Zestimate®

    Refinance and save

    $2,285/mo

    Est. payment

    Refinancing to a lower rate could help reduce your monthly payments and save thousands over the life of the loan.

    See today's rates

    $2,285/mo

    Est. payment

    Explore your selling options

    Work with a Zillow partner agent

    Leverage their expertise and Zillow's premium Showcase listings to get your home seen by more buyers.

    Get started

    List with your own agent

    Get your home in front of millions of buyers by listing it on Zillow.

    Learn how to do it

    Sell it yourself

    Take full control of how buyers see your home on Zillow by listing For Sale by Owner (FSBO).

    List your home

    What's special

    Separate patioLaundry sinkMaster bdrm and bathLarge pantryBeautiful quartz countertopsOpen floor planScreened in back porch
    This Newly Remodeled Home offers 4bdrms & 3 Full baths! This open floor plan is GREAT for Entertaining! Bring the whole family if you need too! It will accommodate a large family easily! Huge Kitchen w/ Beautiful Quartz Countertops-Large Pantry & Laundry w/ Laundry sink! Large Fenced in Back Yard with Screened in Back Porch & a Separate Patio! Porch has a 220V to accommodate a future hot tub! Bring your Pool table! This floorplan has a place for one! LARGE Master Bdrm & Bath-Master has 2 walk in closets-Decorative Tile in all 3 Baths. Come be apart of the wonderful Community of Magnolia Springs, where there is SO many great & fun things to do & be apart of! Ask about all the yearly EVENTS!

    Zillow last checked:

    Listing updated:

    Listed by:

    Stacy Ward 256-603-1884,

    Kendall James Realty,

    John Ward 256-653-6685,

    Kendall James Realty

    Bought with:

    Trish Hagin, 88016

    BHHS Rise Real Estate

    Source: ValleyMLS,MLS#: 21876967MLS Logo

    Facts & features

    Interior

    Bedrooms & bathrooms
    • Bedrooms: 4
    • Bathrooms: 3
    • Full bathrooms: 3
    Primary bedroom
    • Features: Crown Molding, Tray Ceiling(s), LVP
    • Level: First
    • Area: 322
    • Dimensions: 14 x 23
    Bedroom 2
    • Features: Crown Molding, Walk-In Closet(s), LVP
    • Level: First
    • Area: 143
    • Dimensions: 11 x 13
    Bedroom 3
    • Features: Crown Molding, LVP
    • Level: First
    • Area: 143
    • Dimensions: 11 x 13
    Bedroom 4
    • Features: Crown Molding, Walk-In Closet(s), LVP
    • Level: First
    • Area: 156
    • Dimensions: 13 x 12
    Bathroom 1
    • Features: Tile
    • Level: First
    • Area: 126
    • Dimensions: 9 x 14
    Dining room
    • Features: 10’ + Ceiling, LVP Flooring
    • Level: First
    • Area: 208
    • Dimensions: 16 x 13
    Family room
    • Features: Ceiling Fan(s), Fireplace, Vaulted Ceiling(s), LVP
    • Level: First
    • Area: 560
    • Dimensions: 20 x 28
    Kitchen
    • Features: Kitchen Island, Pantry, Tile, Quartz
    • Level: First
    • Area: 266
    • Dimensions: 14 x 19
    Laundry room
    • Features: Tile, Utility Sink
    • Level: First
    • Area: 56
    • Dimensions: 7 x 8
    Heating
    • Central 1
    Cooling
    • Electric
    Appliances
    • Included: Range, Dishwasher, Microwave, Disposal, Electric Water Heater
    Features
    • Windows: Double Pane Windows
    • Has basement: No
    • Number of fireplaces: 1
    • Fireplace features: Gas Log, One
    Interior area
    • Total interior livable area: 2,970 sqft

    Property

    Parking
    • Parking features: Garage-Two Car, Garage-Attached, Garage Door Opener, Driveway-Concrete
    Features
    • Levels: One
    • Stories: 1
    Lot
    • Size: 0.40 Acres
    Details
    • Parcel number: 1503073001001.046

    Construction

    Type & style
    • Home type: SingleFamily
    • Architectural style: Ranch
    • Property subtype: Single Family Residence
    Materials
    • Foundation: Slab
    Condition
    • New construction: No
    • Year built: 2005

    Utilities & green energy

    • Sewer: Public Sewer
    • Water: Public
    Green energy
    • Energy efficient items: Thermostat

    Community & neighborhood

    Community
    • Community features: Playground
    Location
    • Region: Harvest
    • Subdivision: Magnolia Springs

    HOA & financial

    HOA
    • Has HOA: Yes
    • HOA fee: $451 annually
    • Association name: Hughes Properties

    Price history

    DateEventPrice
    6/6/2025Sold$400,000-4.5%$135/sqft
    Source: ValleyMLS #21876967 Report a problem
    5/5/2025Pending sale$419,000$141/sqft
    Source: ValleyMLS #21876967 Report a problem
    4/21/2025Listed for sale$419,000$141/sqft
    Source: ValleyMLS #21876967 Report a problem
    4/14/2025Pending sale$419,000$141/sqft
    Source: ValleyMLS #21876967 Report a problem
    3/6/2025Price change$419,000-2.3%$141/sqft
    Source: ValleyMLS #21876967 Report a problem
    12/10/2024Listed for sale$429,000+875%$144/sqft
    Source: ValleyMLS #21876967 Report a problem
    4/26/2005Sold$44,000$15/sqft
    Source: Public Record Report a problem

    Public tax history

    YearProperty taxesTax assessment
    2025$1,348 +7.3%$38,720 +7%
    2024$1,257 $36,200
    2023$1,257 +16.2%$36,200 +16%
    2022$1,082 +18.8%$31,200 +17.7%
    2021$910 +11.3%$26,500 +10.6%
    2020$818 $23,960
    2019$818 $23,960 +4.2%
    2018$818 +4.5%$23,000
    2017$783 $23,000
    2016$783 $23,000
    2015$783 -3%$23,000 -2.8%
    2014$807 $23,660
    2013-- $23,660
    2012-- $23,660
    2011-- $23,660

    Find assessor info on the county website

    Neighborhood: 35749

    Nearby schools

    GreatSchools rating
    Schools provided by the listing agent
    • Elementary: Endeavor Elementary
    • Middle: Monrovia
    • High: Sparkman

    Source: ValleyMLS. This data may not be complete. We recommend contacting the local school district to confirm school assignments for this home.

    Get a cash offer in 3 minutes
    Find out how much your home could sell for in as little as 3 minutes with a no-obligation cash offer.
    Estimated market value
    $409,100
    Get a cash offer in 3 minutes
    Find out how much your home could sell for in as little as 3 minutes with a no-obligation cash offer.
    Estimated market value
    $409,100