Discover the charm of this stunning 4-bedroom home in Daytona Beach's LPGA community. Nestled on a corner lot, this residence boasts an open floor plan and a private backyard complete with an inground swimming pool. The freshly painted interior features granite countertops, white cabinets, and stainless steel double refrigerators, adding a touch of elegance to the kitchen. The corner lot ensures privacy, while the exotic landscaping transforms the backyard into a tropical oasis. With no carpet, only tile and hardwood floors, this home is truly move-in ready and perfect for those seeking comfort and style. Plus, there's a bonus office space for added convenience!
Closed
$390,000
101 McGill Cir, Daytona Beach, FL 32124
4beds
2,043sqft
Single Family Residence, Residential
Built in 2006
7,840 Square Feet Lot
$420,600 Zestimate®
$191/sqft
$3,155 Estimated rent
Home value
$420,600
$400,000 - $442,000
$3,155/mo
Zestimate® history
Owner options
List your home for rent
$3,155/mo
Rent Zestimate®
Find your next renter with Zillow Rental Manager. Plus, with online applications, you can quickly screen prospective tenants – for free.
$3,155/mo
Rent Zestimate®
Refinance and save
$2,805/mo
Est. payment
Refinancing to a lower rate could help reduce your monthly payments and save thousands over the life of the loan.
$2,805/mo
Est. payment
Explore your selling options
Work with a Zillow partner agent
Leverage their expertise and Zillow's premium Showcase listings to get your home seen by more buyers.
Get startedList with your own agent
Get your home in front of millions of buyers by listing it on Zillow.
Learn how to do itSell it yourself
Take full control of how buyers see your home on Zillow by listing For Sale by Owner (FSBO).
List your homeWhat's special
Zillow last checked:
Listing updated:
Listed by:
Kathy Aparo-Griffin 386-738-2845,
Aparo-Griffin Properties
Bought with:
Charisse Hines, 3601538
Adams, Cameron & Co., Realtors
Source: DBAMLS,MLS#: 1203201
Facts & features
Interior
Bedrooms & bathrooms
- Bedrooms: 4
- Bathrooms: 2
- Full bathrooms: 2
Bedroom 1
- Level: Main
- Area: 240 Square Feet
- Dimensions: 15.00 x 16.00
Kitchen
- Level: Main
- Area: 182 Square Feet
- Dimensions: 13.00 x 14.00
Heating
- Central
Cooling
- Central Air
Appliances
- Included: Washer, Refrigerator, Microwave, Electric Water Heater, Electric Range, Dryer, Dishwasher
- Laundry: Electric Dryer Hookup
Features
- Breakfast Bar, Breakfast Nook, Ceiling Fan(s), Eat-in Kitchen, Split Bedrooms, Walk-In Closet(s)
- Flooring: Tile, Wood
Interior area
- Total structure area: 2,732
- Total interior livable area: 2,043 sqft
Property
Parking
- Total spaces: 2
- Parking features: Garage
- Garage spaces: 2
Features
- Levels: One
- Stories: 1
- Patio & porch: Patio, Porch
- Pool features: In Ground
- Fencing: Fenced
Lot
- Size: 7,840 Square Feet
- Dimensions: 60 x 130
- Features: Corner Lot
Details
- Additional structures: Shed(s)
- Parcel number: 521705000220
- Zoning description: Residential
Construction
Type & style
- Home type: SingleFamily
- Architectural style: Contemporary
- Property subtype: Single Family Residence, Residential
Materials
- Block, Stone
- Foundation: Slab
- Roof: Shingle
Condition
- New construction: No
- Year built: 2006
Utilities & green energy
- Sewer: Public Sewer
- Water: Public
- Utilities for property: Cable Available, Electricity Available, Electricity Connected, Sewer Available, Sewer Connected, Water Available, Water Connected
Community & HOA
Community
- Security: Smoke Detector(s)
- Subdivision: Opal Hill Lpga International
HOA
- Has HOA: Yes
- Amenities included: Golf Course
- HOA fee: $115 monthly
- HOA name: Solaris Management
- HOA phone: 904-687-1255
- Second HOA fee: $70 quarterly
Location
- Region: Daytona Beach
Financial & listing details
- Price per square foot: $191/sqft
- Tax assessed value: $365,271
- Annual tax amount: $5,227
- Date on market: 8/28/2024
- Listing terms: Cash,FHA
- Electric utility on property: Yes
- Road surface type: Asphalt
Price history
| Date | Event | Price |
|---|---|---|
| 10/25/2024 | Sold | $390,000+1.3%$191/sqft |
Source:  DBAMLS #1203201 Report a problem DBAMLS #1203201 Report a problem | ||
| 9/23/2024 | Pending sale | $385,000$188/sqft |
Source: DBAMLS #1203201 Report a problem | ||
| 9/13/2024 | Listing removed | $3,000-6.3%$1/sqft |
Source: DBAMLS #1201784 Report a problem | ||
| 8/28/2024 | Listed for sale | $385,000+26.2%$188/sqft |
Source:  Stellar MLS #V4938128 Report a problem Stellar MLS #V4938128 Report a problem | ||
| 7/20/2024 | Listed for rent | $3,200$2/sqft |
Source: DBAMLS #1201784 Report a problem | ||
| 5/24/2019 | Sold | $305,000-3.2%$149/sqft |
Source: DBAMLS #1052640 Report a problem | ||
| 1/16/2019 | Listed for sale | $315,000+33.8%$154/sqft |
Source: Realty Pros Assured #1052640 Report a problem | ||
| 3/9/2007 | Sold | $235,476$115/sqft |
Source: Public Record Report a problem | ||
Public tax history
| Year | Property taxes | Tax assessment |
|---|---|---|
| 2025 | $7,561 +29.5% | $365,271 +21.9% |
| 2024 | $5,838 +11.7% | $299,564 +6.7% |
| 2023 | $5,227 +8.3% | $280,676 +6.6% |
| 2022 | $4,828 | $263,261 +6.5% |
| 2021 | -- | $247,193 -3.6% |
| 2020 | $5,712 | $256,308 +84.2% |
| 2019 | $5,712 +112.3% | $139,159 +1.9% |
| 2018 | $2,690 -1.7% | $136,564 +2.1% |
| 2017 | $2,737 -3.1% | $133,755 +2.1% |
| 2016 | $2,825 -1.9% | $131,004 +0.7% |
| 2015 | $2,880 -5.6% | $130,093 +0.8% |
| 2014 | $3,050 | $129,061 +1.5% |
| 2013 | -- | $127,154 -4.3% |
| 2012 | -- | $132,889 +4.2% |
| 2011 | -- | $127,490 +1.5% |
| 2010 | -- | $125,606 -8.5% |
| 2009 | -- | $137,223 -36.2% |
| 2007 | -- | $215,025 +437.6% |
| 2006 | -- | $40,000 |
Find assessor info on the county website
Neighborhood: 32124
Nearby homes
- $359,2003 bd2 ba1.6k sqft105 McGill Cir, Daytona Beach, FL 32124Off Market

- $353,6004 bd3 ba2.3k sqft100 Wedge Cir, Daytona Beach, FL 32124Off Market
- $369,4004 bd2 ba2.4k sqft109 McGill Cir, Daytona Beach, FL 32124Off Market
- $333,9003 bd2 ba1.9k sqft104 Wedge Cir, Daytona Beach, FL 32124Off Market
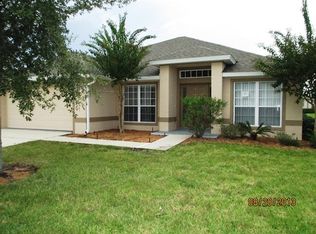
- $338,7003 bd2 ba1.6k sqft273 Perfect Dr, Daytona Beach, FL 32124Off Market
- $345,4003 bd2 ba1.9k sqft269 Perfect Dr, Daytona Beach, FL 32124Off Market
- $366,2004 bd2 ba-- sqft100 McGill Cir, Daytona Beach, FL 32124Off Market
- $337,7003 bd2 ba1.6k sqft277 Perfect Dr, Daytona Beach, FL 32124Off Market
Nearby schools
GreatSchools rating
- 4/10Champion Elementary SchoolGrades: PK-5Distance: 1.3 mi
- 5/10David C Hinson Sr Middle SchoolGrades: 6-8Distance: 2.8 mi
- 4/10Mainland High SchoolGrades: 9-12Distance: 4 mi
Schools provided by the listing agent
- Elementary: Champion
- Middle: Hinson
- High: Mainland
Source: DBAMLS. This data may not be complete. We recommend contacting the local school district to confirm school assignments for this home.
Get a cash offer in 3 minutes
Find out how much your home could sell for in as little as 3 minutes with a no-obligation cash offer.
Estimated market value
$420,600
Get a cash offer in 3 minutes
Find out how much your home could sell for in as little as 3 minutes with a no-obligation cash offer.
Estimated market value
$420,600
- Florida
- Volusia County
- Daytona Beach
- 32124
- 101 McGill Cir
Nearby cities
Nearby zip codes
Other Daytona Beach Topics
