Skip main navigation
Pending
  • $259,900

    101 McKinley Dr, Griffin, GA 30224

    4beds
    1,979sqft
    : 
    $1,837/mo
    Get pre-qualified
    Single Family Residence
    Built in 1971
    0.6 Acres Lot
    $258,200 Zestimate®
    $131/sqft
    $-- HOA

    What's special

    Beautiful painted brick fireplaceLarge level backyardUpdated kitchenStainless steel appliancesGenerous prep spaceGranite countertopsMature landscaping
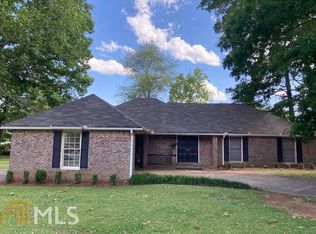
    Welcome home to this spacious, well-maintained ,all brick property offering comfortable living with plenty of room to spread out! The heart of the home is the expansive open-concept living, dining, and kitchen area, creating the perfect space for entertaining family and friends. The updated kitchen features abundant custom cabinetry, granite countertops, stainless steel appliances, a large center island with seating, and generous prep space for the home chef. The inviting living room showcases a beautiful painted brick fireplace and flows seamlessly into the dining area, providing an open yet cozy atmosphere. Natural light fills the home through numerous windows, while warm finishes and neutral colors create a welcoming feel throughout. The primary suite offers privacy and direct access to a full bath, while the additional bedrooms are generously sized and provide flexibility for family, guests, or a home office. Multiple bathrooms offer convenience for everyday living. Step outside to enjoy the large, level backyard complete with mature landscaping, a detached workshop/garage with power, and an additional storage building-ideal for hobbies, projects, extra storage, or recreational equipment. The outdoor space provides plenty of room for gardening, pets, play, or entertaining. Amazing corner lot!
    31 days
    710
    50

    Likely to sell faster than

    Zillow last checked:

    Listing updated:

    Listed by:

    Randall Rawlings 678-692-8639,

    Rawlings Realty LLC

    Source: GAMLS,MLS#: 10819034MLS Logo

      Facts & features

      Interior

      Bedrooms & bathrooms
      • Bedrooms: 4
      • Bathrooms: 2
      • Full bathrooms: 2
      • Main level bathrooms: 2
      • Main level bedrooms: 4
      Rooms
      • Room types: Great Room
      Heating
      • Central
      Cooling
      • Central Air
      Appliances
      • Included: Oven/Range (Combo)
      • Laundry: In Hall, Mud Room
      Features
      • Other
      • Flooring: Carpet, Laminate, Tile
      • Basement: Crawl Space
      • Number of fireplaces: 1
      Interior area
      • Total structure area: 1,979
      • Total interior livable area: 1,979 sqft
      • Finished area above ground: 1,979
      • Finished area below ground: 0

      Property

      Parking
      • Parking features: Garage
      • Has garage: Yes
      Features
      • Levels: One
      • Stories: 1
      • Fencing: Back Yard
      Lot
      • Size: 0.6 Acres
      • Features: Corner Lot
      Details
      • Parcel number: 232B03001

      Construction

      Type & style
      • Home type: SingleFamily
      • Architectural style: Brick 4 Side
      • Property subtype: Single Family Residence
      Materials
      • Brick
      • Roof: Composition
      Condition
      • Resale
      • New construction: No
      • Year built: 1971

      Utilities & green energy

      • Sewer: Septic Tank
      • Water: Public
      • Utilities for property: Cable Available, Electricity Available, Natural Gas Available

      Community & HOA

      Community
      • Features: None
      • Subdivision: Creekwood Estates
      HOA
      • Has HOA: No
      • Services included: None
      Location
      • Region: Griffin

      Financial & listing details

      • Price per square foot: $131/sqft
      • Tax assessed value: $190,911
      • Annual tax amount: $2,701
      • Date on market: 8/4/2026
      • Cumulative days on market: 32 days
      • Listing agreement: Exclusive Right To Sell
      • Electric utility on property: Yes

        Estimated market value

        $258,200

        $245,000 - $271,000

        $2,075/mo

        Price history

        DateEventPrice
        8/12/2026Pending sale$259,900$131/sqft
        Source: GAMLS #10819034 Report a problem
        8/4/2026Listed for sale$259,900+131%$131/sqft
        Source: GAMLS #10819034 Report a problem
        6/28/2000Sold$112,500+32.8%$57/sqft
        Source: Public Record Report a problem
        5/1/1996Sold$84,700+12.9%$43/sqft
        Source: Public Record Report a problem
        9/27/1993Sold$75,000$38/sqft
        Source: Public Record Report a problem

        Public tax history

        YearProperty taxesTax assessment
        2025$2,483 -6.9%$76,364
        2024$2,667 +4.6%$76,364 +4.6%
        2023$2,549 +4.1%$72,980 +5.5%
        2022$2,449 +12.6%$69,164 +12.2%
        2021$2,176 +30%$61,641 +31.8%
        2020$1,674 +5.7%$46,772 +8.1%
        2019$1,584 +5.4%$43,270 +2.4%
        2018$1,503 -2.7%$42,236 +0.3%
        2017$1,545 +2.5%$42,096 +1.1%
        2016$1,507 $41,634
        2015$1,507 -3%$41,634
        2014$1,553 $41,634
        2013-- --
        2012-- --
        2011-- --
        2010-- --
        2009-- --
        2008-- --
        2007-- --
        2006-- --
        2004-- --
        2003-- $42,010
        2002-- $42,010 +19.2%
        2001-- $35,240
        Find assessor info on the county website

        Monthly payment

        Est. payment

        Payment breakdown

        Explore the cost of this home by adjusting the details. Changes won't be saved.
        All calculations are estimates and provided by Zillow, Inc. for informational purposes only. Actual amounts may vary.
        HOA fees may include property taxes on listings classified as Co-Ops. Contact the listing agent and/or owner for fee details.
        See how much you could borrow to make a competitive offer.

        Climate risks

        Neighborhood: 30224

        Getting around

        12 / 100
        Car-Dependent
        23 / 100
        Somewhat Bikeable

        Nearby schools

        GreatSchools rating
        Schools provided by the listing agent
        • Elementary: Crescent Road
        • Middle: Rehoboth Road
        • High: Spalding

        Source: GAMLS. This data may not be complete. We recommend contacting the local school district to confirm school assignments for this home.

        A local agent can set up tours, give advice and negotiate with sellers.

        Browse local experts