Nestled at the end of a quiet cul-de-sac and backing up directly to the McMichael Creek, this CREEKFRONT 4-bedroom, 3.5-bath Colonial offers space, comfort, and an exceptional outdoor setting. A welcoming two-story foyer with a graceful turned staircase leads to formal living and dining rooms, a spacious eat-in kitchen open to the family room with a cozy fireplace, a private office, a convenient powder room, and an enclosed laundry/mudroom with direct garage access. Updated wide plank flooring flows throughout the main level, providing both style and durability. Upstairs, the expansive primary suite features two walk-in closets and a full bath, complemented by three additional bedrooms and another full bath. Additional highlights include a full basement, whole-house generator, new HVAC system installed in 2022, and two decks overlooking one of the best fenced-in backyards, ideal for kids, pets, and outdoor entertaining. All of this is set on over 2 acres of property, in a desirable neighborhood, just minutes from downtown and major highways.
Sold for $649,900
$649,900
101 McMichael Dr, Stroudsburg, PA 18360
4beds
3,184sqft
Single Family Residence
Built in 1999
2.04 Acres Lot
$657,300 Zestimate®
$204/sqft
$3,532 Estimated rent
Home value
$657,300
$552,000 - $789,000
$3,532/mo
Zestimate® history
Owner options
List your home for rent
$3,532/mo
Rent Zestimate®
Find your next renter with Zillow Rental Manager. Plus, with online applications, you can quickly screen prospective tenants – for free.
$3,532/mo
Rent Zestimate®
Refinance and save
$4,274/mo
Est. payment
Refinancing to a lower rate could help reduce your monthly payments and save thousands over the life of the loan.
$4,274/mo
Est. payment
Explore your selling options
Work with a Zillow partner agent
Leverage their expertise and Zillow's premium Showcase listings to get your home seen by more buyers.
Get startedList with your own agent
Get your home in front of millions of buyers by listing it on Zillow.
Learn how to do itSell it yourself
Take full control of how buyers see your home on Zillow by listing For Sale by Owner (FSBO).
List your homeWhat's special
Cozy fireplacePrivate officeWelcoming two-story foyerExpansive primary suiteGraceful turned staircaseThree additional bedrooms
Zillow last checked:
Listing updated:
Listed by:
Dana L Perich 570-421-2890,
Keller Williams Real Estate - Stroudsburg
Bought with:
Dana L Perich, RS295192
Keller Williams Real Estate - Stroudsburg
Source: PMAR,MLS#: PM-137955
Facts & features
Interior
Bedrooms & bathrooms
- Bedrooms: 4
- Bathrooms: 4
- Full bathrooms: 3
- 1/2 bathrooms: 1
Primary bedroom
- Description: Tray Ceiling, En Suite, 2 walk-in closets
- Level: Second
- Area: 380.6
- Dimensions: 22 x 17.3
Bedroom 2
- Description: High ceilings, ceiling fan
- Level: Second
- Area: 186.32
- Dimensions: 13.6 x 13.7
Bedroom 3
- Description: High ceilings
- Level: Second
- Area: 184.26
- Dimensions: 11.1 x 16.6
Bedroom 4
- Level: Second
- Area: 134.31
- Dimensions: 12.1 x 11.1
Primary bathroom
- Description: Tile floor, tile shower, jacuzzi tub, double vanity
- Level: Second
- Area: 175.45
- Dimensions: 14.5 x 12.1
Bathroom 2
- Description: Tile floor, double vanity, skylight
- Level: Second
- Area: 32.76
- Dimensions: 5.2 x 6.3
Bathroom 3
- Description: Powder Room
- Level: First
- Area: 37.24
- Dimensions: 7.6 x 4.9
Bathroom 4
- Description: shower, sink, toilet, unfinished room
- Level: Basement
- Area: 65.7
- Dimensions: 9 x 7.3
Basement
- Description: unfinished
- Level: Basement
- Area: 1854.72
- Dimensions: 55.2 x 33.6
Dining room
- Description: Sliders to deck, wide plank flooring, chair rail
- Level: First
- Area: 170.97
- Dimensions: 12.3 x 13.9
Eating area
- Level: First
- Area: 174.3
- Dimensions: 10.5 x 16.6
Family room
- Description: Sliders to deck, FP, ceiling fan, wide plank flooring
- Level: First
- Area: 263.64
- Dimensions: 20.11 x 13.11
Other
- Description: 2-Story, turned staircase, wide plank flooring
- Level: First
- Area: 137.94
- Dimensions: 12.1 x 11.4
Kitchen
- Description: SS Appliances, island w/ butcher block top, pantry, recessed lighting
- Level: First
- Area: 167.58
- Dimensions: 11.4 x 14.7
Living room
- Description: Cathedral ceilings, recessed lighting, chair rail, large windows
- Level: First
- Area: 224.51
- Dimensions: 14.3 x 15.7
Office
- Description: wide plank flooring
- Level: First
- Area: 149.85
- Dimensions: 11.1 x 13.5
Other
- Description: Mud/Laundry Room
- Level: First
- Area: 54.94
- Dimensions: 6.7 x 8.2
Other
- Description: Garage, Electric garage door opener
- Level: First
- Area: 370.5
- Dimensions: 19.5 x 19
Heating
- Forced Air, Heat Pump
Cooling
- Ceiling Fan(s), Central Air
Appliances
- Included: Electric Range, Refrigerator, Dishwasher, Microwave, Stainless Steel Appliance(s)
- Laundry: Main Level, Electric Dryer Hookup, Washer Hookup
Features
- Breakfast Nook, Pantry, Eat-in Kitchen, Kitchen Island, Double Vanity, Cathedral Ceiling(s), Tray Ceiling(s), Vaulted Ceiling(s), His and Hers Closets, Walk-In Closet(s), Recessed Lighting, High Speed Internet
- Flooring: Carpet, Laminate, Tile
- Basement: Concrete,Sump Hole,Sump Pump
- Number of fireplaces: 1
- Fireplace features: Family Room, Gas, See Remarks
Interior area
- Total structure area: 4,477
- Total interior livable area: 3,184 sqft
- Finished area above ground: 3,184
- Finished area below ground: 0
Property
Parking
- Total spaces: 14
- Parking features: Garage - Attached, Open
- Attached garage spaces: 2
- Uncovered spaces: 12
Features
- Stories: 2
- Patio & porch: Deck
- Fencing: Back Yard,Split Rail,Wire
- On waterfront: Yes
- Body of water: McMichael Creek
Lot
- Size: 2.04 Acres
- Features: Level, Back Yard, Front Yard, Cleared, Few Trees, Paved
Details
- Additional structures: Shed(s)
- Parcel number: 17.88547
- Zoning: R-1
- Zoning description: Residential
- Special conditions: Standard
Construction
Type & style
- Home type: SingleFamily
- Architectural style: Colonial
- Property subtype: Single Family Residence
Materials
- Stone Veneer, Vinyl Siding
- Foundation: Block
- Roof: Asphalt
Condition
- Year built: 1999
Utilities & green energy
- Electric: 200+ Amp Service, Generator
- Sewer: Public Sewer
- Water: Public
- Utilities for property: Propane Tank Leased, Underground Utilities
Community & HOA
Community
- Subdivision: Glenview Estates
HOA
- Has HOA: No
Location
- Region: Stroudsburg
Financial & listing details
- Price per square foot: $204/sqft
- Tax assessed value: $287,500
- Annual tax amount: $10,245
- Date on market: 12/28/2025
- Listing terms: Cash,Conventional,VA Loan
- Road surface type: Paved
Price history
| Date | Event | Price |
|---|---|---|
| 2/27/2026 | Sold | $649,900$204/sqft |
Source: PMAR #PM-137955 Report a problem | ||
| 1/12/2026 | Pending sale | $649,900$204/sqft |
Source: PMAR #PM-137955 Report a problem | ||
| 12/28/2025 | Listed for sale | $649,900+44.4%$204/sqft |
Source: PMAR #PM-137955 Report a problem | ||
| 12/22/2021 | Sold | $450,000-4.1%$141/sqft |
Source: PMAR #PM-88579 Report a problem | ||
| 9/18/2021 | Listed for sale | $469,000$147/sqft |
Source: PMAR #PM-88579 Report a problem | ||
Public tax history
| Year | Property taxes | Tax assessment |
|---|---|---|
| 2025 | $10,249 +4.4% | $287,500 |
| 2024 | $9,818 +2.3% | $287,500 |
| 2023 | $9,597 +2.4% | $287,500 |
| 2022 | $9,368 | $287,500 |
| 2021 | $9,368 +3.3% | $287,500 |
| 2020 | $9,067 -18.7% | $287,500 +418.9% |
| 2019 | $11,146 | $55,410 |
| 2018 | $11,146 | $55,410 |
| 2017 | $11,146 +431.4% | $55,410 |
| 2016 | $2,097 | $55,410 |
| 2015 | -- | $55,410 |
| 2014 | -- | $55,410 |
| 2013 | -- | $55,410 |
| 2012 | -- | $55,410 |
| 2011 | -- | $55,410 |
| 2010 | -- | $55,410 |
| 2008 | -- | $55,410 |
| 2007 | -- | $55,410 |
| 2006 | -- | $55,410 |
| 2005 | -- | $55,410 |
| 2004 | -- | $55,410 |
| 2003 | -- | $55,410 |
| 2002 | -- | $55,410 |
| 2000 | -- | $55,410 |
Find assessor info on the county website
Neighborhood: 18360
Nearby homes
- $708,5004 bd3 ba4.5k sqft100 McMichael Dr, Stroudsburg, PA 18360Off Market
- $597,6005 bd3 ba3.8k sqft103 McMichael Dr, Stroudsburg, PA 18360Off Market
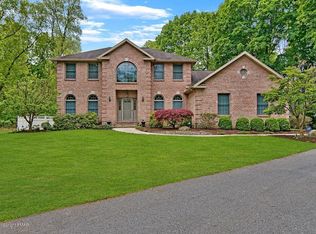
- $498,7004 bd2 ba2.9k sqft102 McMichael Dr, Stroudsburg, PA 18360Off Market
- $444,8004 bd2 ba3.1k sqft611 Creekwood Dr, Stroudsburg, PA 18360Off Market
- $399,5004 bd2 ba2.4k sqft105 McMichael Dr, Stroudsburg, PA 18360Off Market
- $509,7004 bd3 ba2.9k sqft609 Creekwood Dr, Stroudsburg, PA 18360Off Market
- $464,3004 bd2 ba2.4k sqft110 McMichael Dr, Stroudsburg, PA 18360Off Market
- $444,3004 bd3 ba2.6k sqft506 Paula Dr, Stroudsburg, PA 18360Off Market
Nearby schools
GreatSchools rating
- 4/10B F Morey El SchoolGrades: K-4Distance: 1 mi
- 8/10Stroudsburg Junior High SchoolGrades: 8-9Distance: 2.3 mi
- 7/10Stroudsburg High SchoolGrades: 10-12Distance: 0.8 mi


Get pre-qualified for a loan
At Zillow Home Loans, we can pre-qualify you in as little as 5 minutes with no impact to your credit score.An equal housing lender. NMLS #10287.
Sell for more on Zillow
Get a Zillow Showcase℠ listing at no additional cost and you could sell for .
$657,300
2% more
+$13,146
With Zillow Showcase(estimated)
$670,446
- Pennsylvania
- Monroe County
- Stroudsburg
- 18360
- 101 McMichael Dr
Nearby cities
Nearby neighborhoods
Nearby zip codes
Other Stroudsburg Topics
