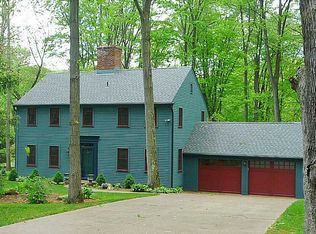
Nestled on a picturesque .69-acre lot in desirable Pine Township, this beautifully updated four-bedroom home offers the perfect blend of space, style, and privacy. Surrounded by mature trees in a peaceful neighborhood, the property welcomes you with a classic exterior and thoughtfully designed interior spaces. The bright main level features a spacious living room with a cozy fireplace and abundant natural light. The updated kitchen showcases white cabinetry, a large center island, stainless steel appliances, subway tile backsplash, and ample workspace. A formal dining room provides an elegant setting for gatherings, while a convenient main-level powder room adds functionality. Upstairs, the generous primary suite offers a relaxing retreat with an updated en-suite bath, while three additional bedrooms and a second full bath provide plenty of room for family, guests, or a home office. The finished lower level expands the living space with a versatile recreation area, second fireplace, laundry area, and an additional half bath. Step outside to enjoy the expansive deck overlooking the private backyard, ideal for outdoor dining, entertaining, or simply taking in the peaceful surroundings. Conveniently located near parks, shopping, dining, and major routes for quick commutes.
Contingent
$600,000
101 Meadcrest St, Wexford, PA 15090
4beds
2,100sqft
Single Family Residence
Built in 1955
0.69 Acres Lot
$624,100 Zestimate®
$286/sqft
$-- HOA
What's special
Cozy fireplacePrivate backyardFinished lower levelLaundry areaAbundant natural lightBright main levelMain-level powder room
- 34 days |
- 246 |
- 17 |
Likely to sell faster than
Zillow last checked:
Listing updated:
Listed by:
Emily Wilhelm,
PIATT SOTHEBY'S INTERNATIONAL REALTY 724-765-7000
Source: WPMLS,MLS#: 1757952
Originating MLS: West Penn Multi-List
Facts & features
Interior
Bedrooms & bathrooms
- Bedrooms: 4
- Bathrooms: 4
- Full bathrooms: 2
- 1/2 bathrooms: 2
Primary bedroom
- Level: Upper
- Dimensions: 11x15
Bedroom 2
- Level: Upper
- Dimensions: 12x9
Bedroom 3
- Level: Upper
- Dimensions: 10x13
Bedroom 4
- Level: Upper
- Dimensions: 11x11
Den
- Level: Main
- Dimensions: 9x10
Family room
- Level: Main
- Dimensions: 23x13
Game room
- Level: Lower
- Dimensions: 14x18
Kitchen
- Level: Main
- Dimensions: 13x24
Laundry
- Level: Lower
- Dimensions: 6x13
Heating
- Forced Air, Gas
Cooling
- Electric
Appliances
- Included: Some Gas Appliances, Cooktop, Dryer, Dishwasher, Disposal, Microwave, Refrigerator, Stove, Washer
Features
- Central Vacuum, Kitchen Island, Window Treatments
- Flooring: Tile, Vinyl, Carpet
- Windows: Window Treatments
- Basement: Finished,Walk-Out Access
- Number of fireplaces: 2
- Fireplace features: Gas Log
Interior area
- Total structure area: 2,100
- Total interior livable area: 2,100 sqft
Property
Parking
- Total spaces: 2
- Parking features: Built In, Garage Door Opener
- Has attached garage: Yes
Features
- Levels: Two
- Stories: 2
- Pool features: None
Lot
- Size: 0.69 Acres
- Dimensions: 78 x 215 x 228 x 265 x 188
Details
- Parcel number: 1825A00009000000
Construction
Type & style
- Home type: SingleFamily
- Architectural style: Colonial,Two Story
- Property subtype: Single Family Residence
Materials
- Brick
- Roof: Composition
Condition
- Resale
- Year built: 1955
Details
- Warranty included: Yes
Utilities & green energy
- Sewer: Public Sewer
- Water: Public
Community & HOA
Location
- Region: Wexford
Financial & listing details
- Price per square foot: $286/sqft
- Tax assessed value: $350,000
- Annual tax amount: $8,969
- Date on market: 6/4/2026
Estimated market value
$624,100
$593,000 - $655,000
$3,366/mo
Price history
| Date | Event | Price |
|---|---|---|
| 6/8/2026 | Contingent | $600,000$286/sqft |
Source: | ||
| 6/4/2026 | Listed for sale | $600,000+31.4%$286/sqft |
Source: | ||
| 9/16/2019 | Sold | $456,500-2.7%$217/sqft |
Source: | ||
| 8/8/2019 | Pending sale | $469,000$223/sqft |
Source: Coldwell Banker Real Estate Services - Shadyside #1402761 Report a problem | ||
| 8/3/2019 | Price change | $469,000-3.3%$223/sqft |
Source: Coldwell Banker Real Estate Services - Shadyside #1402761 Report a problem | ||
| 7/25/2019 | Price change | $485,000-2.8%$231/sqft |
Source: Coldwell Banker Real Estate Services - Shadyside #1402761 Report a problem | ||
| 6/22/2019 | Listed for sale | $499,000-7.4%$238/sqft |
Source: COLDWELL BANKER REAL ESTATE #1402761 Report a problem | ||
| 5/3/2019 | Listing removed | $539,000$257/sqft |
Source: Coldwell Banker Real Estate Services - Shadyside #1384369 Report a problem | ||
| 4/19/2019 | Price change | $539,000-5.4%$257/sqft |
Source: Coldwell Banker Real Estate Services - Shadyside #1384369 Report a problem | ||
| 3/24/2019 | Price change | $569,900-2.6%$271/sqft |
Source: Coldwell Banker Real Estate Services - Shadyside #1384369 Report a problem | ||
| 3/17/2019 | Listed for sale | $585,000+100%$279/sqft |
Source: Coldwell Banker Real Estate Services - Shadyside #1384369 Report a problem | ||
| 7/31/2018 | Sold | $292,500-11.4%$139/sqft |
Source: | ||
| 6/18/2018 | Pending sale | $330,000$157/sqft |
Source: NORTHWOOD REALTY SERVICES HAMPTON #1339643 Report a problem | ||
| 5/25/2018 | Listed for sale | $330,000$157/sqft |
Source: NORTHWOOD REALTY SERVICES HAMPTON #1339643 Report a problem | ||
Public tax history
| Year | Property taxes | Tax assessment |
|---|---|---|
| 2025 | $8,926 +6.2% | $332,000 |
| 2024 | $8,404 +435.2% | $332,000 |
| 2023 | $1,570 | $332,000 |
| 2022 | $1,570 | $332,000 |
| 2021 | $1,570 +44% | $332,000 +41.1% |
| 2020 | $1,091 +23.7% | $235,300 +26.2% |
| 2019 | $882 -81.3% | $186,400 |
| 2018 | $4,716 +1.5% | $186,400 |
| 2017 | $4,647 +427.1% | $186,400 |
| 2016 | $882 -81% | $186,400 |
| 2015 | $4,649 | $186,400 |
| 2014 | -- | $186,400 |
| 2013 | -- | $186,400 +13.8% |
| 2012 | -- | $163,800 |
| 2011 | -- | $163,800 |
| 2010 | -- | $163,800 |
| 2009 | -- | $163,800 |
| 2008 | -- | $163,800 |
| 2007 | -- | $163,800 |
Find assessor info on the county website
Monthly payment
Est. payment$--/mo
Payment breakdown
Explore the cost of this home by adjusting the details. Changes won't be saved.All calculations are estimates and provided by Zillow, Inc. for informational purposes only. Actual amounts may vary.
HOA fees may include property taxes on listings classified as Co-Ops. Contact the listing agent and/or owner for fee details.
Mortgage interest rates are dependent on a number of factors, including credit score, down payment, and repayment length. Interest rate data provided by Zillow Group Marketplace, Inc. as of 1/1/1970 from various mortgage lenders with which we have lead or other similar arrangements; the Estimated Payment is an average of those rates.
See how much you could borrow to make a competitive offer.
Climate risks
Neighborhood: 15090
Nearby schools
GreatSchools rating
- 10/10Wexford El SchoolGrades: K-3Distance: 1.7 mi
- 10/10Pine-Richland Middle SchoolGrades: 7-8Distance: 2.6 mi
- 10/10Pine-Richland High SchoolGrades: 9-12Distance: 2.7 mi
Schools provided by the listing agent
- District: Pine/Richland
Source: WPMLS. This data may not be complete. We recommend contacting the local school district to confirm school assignments for this home.
A local agent can set up tours, give advice and negotiate with sellers.
A local lender can help you make sure your offer is ready when you are.
- Pennsylvania
- Allegheny County
- Wexford
- 15090
- 101 Meadcrest St


