Welcome to this beautifully updated pool home, located in Longwood, FL, tucked away on a quiet corner lot within the highly desirable Woodlands community and the top-rated Seminole County school district. This 4-bedroom, 2-bathroom home offers 1,828 sq. ft. of thoughtfully designed living space and sits on an oversized lot nestled in a cul-de-sac. From the moment you arrive, you’ll appreciate the welcoming curb appeal and classic charm of this well-maintained property. Step inside to discover a bright, open layout filled with natural light, crown molding, recessed lighting, double-pane windows, and a neutral color palette that complements the modern upgrades throughout. The split floor plan offers both functionality and privacy, with wood-look tile flooring that flows seamlessly through the main living areas and bedrooms. The heart of the home is the stylishly updated kitchen, featuring quartz countertops, a gas stove, modern tile backsplash, and sleek cabinetry—all open to the family room and anchored by a cozy wood-burning fireplace and charming ceiling beams overhead. French doors in the formal dining area and sliding glass doors from both the family room and primary suite lead out to the expansive 33’ x 14’ enclosed Florida room, complete with insulated windows and its wall A/C unit—ideal for year-round entertaining or relaxing. The primary suite features a generously sized walk-in closet and an ensuite bath with a walk-in shower. Three additional guest bedrooms are located on the opposite side of the home—two of which include custom closet organizers—all offering ample storage and flexibility for guests, family, or a home office setup. The guest bathroom is well-appointed with dual sinks, a tub/shower combo, and even direct access to the backyard, making it a convenient pool bath as well. Step outside to enjoy your private outdoor retreat, featuring an in-ground saltwater pool & spa, all within a fully screened-in enclosure (rescreened approx. 3 years ago). The backyard also includes a fire pit area with a propane hookup, a built-in propane grill, and a vinyl-fenced yard with plenty of space to entertain, relax, or let pets play. Don’t miss the 16’ x 10’ air-conditioned storage shed—perfect for hobbies, extra storage, or a home gym. Other highlights include a spacious laundry room conveniently located off the garage, a two-car garage with utility sink and side entry door, and recent mechanical upgrades: roof (Brand-New Sept. 2025), electrical (Brand-New Sept. 2025), A/C unit (~6 years old with a new compressor installed ~1 year ago), and water heater (~1 year old). The home is also equipped with an irrigation system. Situated in the tranquil and well-established Woodlands community, you’ll enjoy easy access to local parks, walking trails, and outdoor recreation, as well as nearby shopping, dining, top-rated schools, and major roadways for a quick commute to Orlando and surrounding areas. Don’t miss your opportunity to own this move-in ready Longwood retreat—schedule your private showing today!
Sold for $494,000
$494,000
101 MEADOWCREEK COVE, LONGWOOD, FL 32750
4beds
1,828sqft
Single Family Residence
Built in 1971
0.35 Acres Lot
$489,200 Zestimate®
$270/sqft
$2,958 Estimated rent
Home value
$489,200
$445,000 - $538,000
$2,958/mo
Zestimate® history
Owner options
List your home for rent
$2,958/mo
Rent Zestimate®
Find your next renter with Zillow Rental Manager. Plus, with online applications, you can quickly screen prospective tenants – for free.
$2,958/mo
Rent Zestimate®
Refinance and save
$3,294/mo
Est. payment
Refinancing to a lower rate could help reduce your monthly payments and save thousands over the life of the loan.
$3,294/mo
Est. payment
Explore your selling options
Work with a Zillow partner agent
Leverage their expertise and Zillow's premium Showcase listings to get your home seen by more buyers.
Get startedList with your own agent
Get your home in front of millions of buyers by listing it on Zillow.
Learn how to do itSell it yourself
Take full control of how buyers see your home on Zillow by listing For Sale by Owner (FSBO).
List your homeWhat's special
Modern upgradesVinyl-fenced yardGas stoveSpacious laundry roomStylishly updated kitchenQuartz countertopsBuilt-in propane grill
Zillow last checked:
Listing updated:
Listed by:
Rebeka Weeks 352-278-7399,
LUKER & CO REAL ESTATE LLC 321-244-2542
Bought with:
Jana Schautz, 3506513
WORTH CLARK REALTY
Source: Stellar MLS,MLS#: O6332143 Originating MLS: Orlando Regional
Originating MLS: Orlando Regional
Facts & features
Interior
Bedrooms & bathrooms
- Bedrooms: 4
- Bathrooms: 2
- Full bathrooms: 2
Primary bedroom
- Description: Room5
- Features: Ceiling Fan(s), En Suite Bathroom, Walk-In Closet(s)
- Level: First
- Area: 150 Square Feet
- Dimensions: 10x15
Bedroom 2
- Description: Room7
- Features: Built-in Closet
- Level: First
- Area: 130 Square Feet
- Dimensions: 10x13
Bedroom 3
- Description: Room8
- Features: Ceiling Fan(s), Built-in Closet
- Level: First
- Area: 140 Square Feet
- Dimensions: 10x14
Bedroom 4
- Description: Room9
- Features: Built-in Closet
- Level: First
- Area: 130 Square Feet
- Dimensions: 10x13
Primary bathroom
- Description: Room6
- Features: Shower No Tub
- Level: First
- Area: 98 Square Feet
- Dimensions: 7x14
Bathroom 2
- Description: Room10
- Features: Dual Sinks
- Level: First
- Area: 63 Square Feet
- Dimensions: 7x9
Balcony porch lanai
- Description: Room13
- Features: Ceiling Fan(s)
- Level: First
- Area: 462 Square Feet
- Dimensions: 14x33
Dining room
- Description: Room2
- Level: First
- Area: 130 Square Feet
- Dimensions: 10x13
Family room
- Description: Room4
- Level: First
- Area: 270 Square Feet
- Dimensions: 15x18
Foyer
- Description: Room11
- Level: First
- Area: 56 Square Feet
- Dimensions: 7x8
Kitchen
- Description: Room3
- Level: First
- Area: 150 Square Feet
- Dimensions: 10x15
Laundry
- Description: Room12
- Level: First
- Area: 88 Square Feet
- Dimensions: 8x11
Living room
- Description: Room1
- Level: First
- Area: 280 Square Feet
- Dimensions: 14x20
Heating
- Central
Cooling
- Central Air
Appliances
- Included: Dishwasher, Disposal, Microwave, Range, Refrigerator
- Laundry: In Garage, Laundry Room
Features
- Ceiling Fan(s), Crown Molding, Eating Space In Kitchen, Kitchen/Family Room Combo, Living Room/Dining Room Combo, Open Floorplan, Split Bedroom, Walk-In Closet(s)
- Flooring: Tile
- Doors: French Doors, Sliding Doors
- Windows: Blinds, Double Pane Windows
- Has fireplace: No
- Fireplace features: Wood Burning
Interior area
- Total structure area: 2,940
- Total interior livable area: 1,828 sqft
Property
Parking
- Total spaces: 2
- Parking features: Driveway, Garage Door Opener, On Street
- Attached garage spaces: 2
- Has uncovered spaces: Yes
- Details: Garage Dimensions: 23X19
Features
- Levels: One
- Stories: 1
- Patio & porch: Covered, Deck, Enclosed, Patio, Screened
- Exterior features: Irrigation System, Private Mailbox, Rain Gutters, Sidewalk
- Has private pool: Yes
- Pool features: Gunite, In Ground
- Has spa: Yes
- Spa features: Heated, In Ground
- Fencing: Vinyl
Lot
- Size: 0.35 Acres
- Features: Corner Lot, Cul-De-Sac, Landscaped, Oversized Lot, Sidewalk
Details
- Parcel number: 3620295010A000010
- Zoning: R-1AA
- Special conditions: None
Construction
Type & style
- Home type: SingleFamily
- Architectural style: Florida,Ranch
- Property subtype: Single Family Residence
Materials
- Block, Stucco
- Foundation: Slab
- Roof: Shingle
Condition
- Completed
- New construction: No
- Year built: 1971
Utilities & green energy
- Sewer: Public Sewer
- Water: Public
- Utilities for property: BB/HS Internet Available, Cable Available, Electricity Connected, Phone Available, Sewer Connected, Street Lights, Water Connected
Community & HOA
Community
- Features: Sidewalks
- Security: Smoke Detector(s)
- Pet fee: $0 monthly
- Subdivision: MEADOWS UNIT 1
HOA
- Has HOA: Yes
Location
- Region: Longwood
Financial & listing details
- Price per square foot: $270/sqft
- Tax assessed value: $407,282
- Annual tax amount: $2,749
- Date on market: 7/31/2025
- Cumulative days on market: 5 days
- Listing terms: Cash,Conventional,FHA,VA Loan
- Ownership: Fee Simple
- Total actual rent: 0
- Electric utility on property: Yes
- Road surface type: Paved, Asphalt
Price history
| Date | Event | Price |
|---|---|---|
| 10/3/2025 | Sold | $494,000+2.9%$270/sqft |
Source:  Stellar MLS #O6332143 Report a problem Stellar MLS #O6332143 Report a problem | ||
| 8/6/2025 | Pending sale | $479,900$263/sqft |
Source: Stellar MLS #O6332143 Report a problem | ||
| 7/31/2025 | Listed for sale | $479,900+139.9%$263/sqft |
Source: Stellar MLS #O6332143 Report a problem | ||
| 5/18/2012 | Sold | $200,000-4.8%$109/sqft |
Source: Stellar MLS #O5070244 Report a problem | ||
| 2/14/2012 | Price change | $209,995-6.6%$115/sqft |
Source: Home Wise Realty Group, Inc. #O5070244 Report a problem | ||
| 10/27/2011 | Listed for sale | $224,900-28.6%$123/sqft |
Source: Home Wise Realty Group, Inc. #O5070244 Report a problem | ||
| 8/25/2005 | Sold | $315,000$172/sqft |
Source: Public Record Report a problem | ||
Public tax history
| Year | Property taxes | Tax assessment |
|---|---|---|
| 2025 | $2,961 +23.7% | $227,695 +2.9% |
| 2024 | $2,394 +2.8% | $221,278 +3% |
| 2023 | $2,328 +2.9% | $214,833 +3% |
| 2022 | $2,263 -10.9% | $208,576 +3% |
| 2021 | $2,539 +0.9% | $202,501 +1.4% |
| 2020 | $2,516 +1.1% | $199,705 +2.3% |
| 2019 | $2,490 | $195,215 +1.9% |
| 2018 | $2,490 +1.2% | $191,575 +2.1% |
| 2017 | $2,460 +0.7% | $187,635 -11% |
| 2016 | $2,443 -28.2% | $210,790 +44.4% |
| 2015 | $3,403 | $146,006 +0.8% |
| 2014 | $3,403 +101% | $144,847 +1.5% |
| 2013 | $1,693 -17.2% | $142,706 +7.3% |
| 2012 | $2,045 -5.4% | $133,055 -4.3% |
| 2011 | $2,161 -10.6% | $139,051 -9.7% |
| 2010 | $2,418 -17.3% | $153,984 -17.7% |
| 2009 | $2,924 -8.7% | $187,113 -12% |
| 2008 | $3,202 -16.5% | $212,598 -18.2% |
| 2007 | $3,836 +20.4% | $259,754 +31.4% |
| 2006 | $3,186 +136.9% | $197,699 +84.6% |
| 2005 | $1,345 +0.8% | $107,086 +3% |
| 2004 | $1,335 +7.3% | $103,967 +6.6% |
| 2003 | $1,243 +1.6% | $97,525 +2.4% |
| 2002 | $1,224 +4.9% | $95,239 +4.6% |
| 2000 | $1,167 | $91,009 |
Find assessor info on the county website
Neighborhood: 32750
Nearby homes
- $351,9003 bd2 ba1.6k sqft99 Tollgate Trl, Longwood, FL 32750Off Market
- $421,1003 bd2 ba1.7k sqft103 Meadowcreek Cv, Longwood, FL 32750Off Market

- $525,5004 bd3 ba2.2k sqft115 Meadowcreek Cv, Longwood, FL 32750Off Market

- $454,7004 bd3 ba2 sqft102 Tollgate Trl, Longwood, FL 32750Off Market
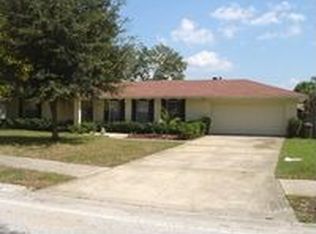
- $361,7003 bd2 ba1.5k sqft100 Tollgate Trl, Longwood, FL 32750Off Market
- $401,8003 bd2 ba1.5k sqft105 Meadowcreek Cv, Longwood, FL 32750Off Market
- $462,1004 bd2 ba2.1k sqft113 Meadowcreek Cv, Longwood, FL 32750Off Market
- $459,7005 bd3 ba2k sqft97 Tollgate Trl, Longwood, FL 32750Off Market
Nearby schools
GreatSchools rating
- 9/10Woodlands Elementary SchoolGrades: PK-5Distance: 1.2 mi
- 8/10Rock Lake Middle SchoolGrades: 6-8Distance: 0.5 mi
- 6/10Lyman High SchoolGrades: PK,9-12Distance: 2.1 mi
Schools provided by the listing agent
- Elementary: Woodlands Elementary
- Middle: Rock Lake Middle
- High: Lyman High
Source: Stellar MLS. This data may not be complete. We recommend contacting the local school district to confirm school assignments for this home.
Get a cash offer in 3 minutes
Find out how much your home could sell for in as little as 3 minutes with a no-obligation cash offer.
Estimated market value
$489,200
Get a cash offer in 3 minutes
Find out how much your home could sell for in as little as 3 minutes with a no-obligation cash offer.
Estimated market value
$489,200
- Florida
- Seminole County
- Longwood
- 32750
- 101 MEADOWCREEK COVE
Nearby cities
Nearby zip codes
Other Longwood Topics
