New construction in the brand new community of Meadowlark, featuring the Wembley plan. This home offers an island kitchen with pantry, lots of cabinet space and granite countertops. Central dining room expands to the spacious family room, which has walk out access to the back patio. Private study with double doors off of entry foyer. First floor owners suite with attached private bath featuring dual vanity sinks, walk in shower, private commode and oversized walk-in closet. Upstairs offers two additional bedrooms, large loft, and hall bath. First floor laundry room. Attached two car garage.
Pending
Price cut: $5K (6/12)
$279,900
101 Meadowlark Ln #881-202, Brookville, OH 45309
3beds
2,208sqft
Single Family Residence
Built in 2026
3,920 Square Feet Lot
$-- Zestimate®
$127/sqft
$260/mo HOA
What's special
- 187 days
- 4
- 0
Zillow last checked:
Listing updated:
Listed by:
Alexander A Hencheck Jr (937)435-9919,
H.M.S. Real Estate
Source: DABR MLS,MLS#: 952880 Originating MLS: Dayton Area Board of REALTORS
Originating MLS: Dayton Area Board of REALTORSFacts & features
Interior
Bedrooms & bathrooms
- Bedrooms: 3
- Bathrooms: 3
- Full bathrooms: 2
- 1/2 bathrooms: 1
- Main level bathrooms: 2
Primary bedroom
- Level: Main
- Dimensions: 12 x 15
Bedroom
- Level: Second
- Dimensions: 10 x 10
Bedroom
- Level: Second
- Dimensions: 12 x 14
Dining room
- Level: Main
- Dimensions: 11 x 13
Family room
- Level: Main
- Dimensions: 15 x 17
Kitchen
- Level: Main
- Dimensions: 10 x 12
Loft
- Level: Second
- Dimensions: 22 x 16
Office
- Level: Main
- Dimensions: 10 x 10
Heating
- Electric, Heat Pump
Cooling
- Central Air
Appliances
- Included: Dishwasher, Disposal, Microwave, Range, Electric Water Heater
Features
- Granite Counters, Kitchen Island, Kitchen/Family Room Combo, Pantry, Walk-In Closet(s)
- Windows: Insulated Windows, Vinyl
Interior area
- Total structure area: 2,208
- Total interior livable area: 2,208 sqft
Property
Parking
- Total spaces: 2
- Parking features: Attached, Garage, Two Car Garage
- Attached garage spaces: 2
Features
- Levels: Two
- Stories: 2
- Patio & porch: Patio
- Exterior features: Patio
Lot
- Size: 3,920 Square Feet
- Dimensions: 34 x 120
Details
- Parcel number: C05 00314 0094
- Zoning: Residential
- Zoning description: Residential
Construction
Type & style
- Home type: SingleFamily
- Architectural style: Traditional
- Property subtype: Single Family Residence
- Attached to another structure: Yes
Materials
- Brick, Vinyl Siding
- Foundation: Slab
Condition
- New Construction
- New construction: Yes
- Year built: 2026
Details
- Builder model: Wembley
- Warranty included: Yes
Community & HOA
Community
- Security: Smoke Detector(s)
- Subdivision: Meadowlark
HOA
- Has HOA: Yes
- Services included: Association Management
- HOA fee: $260 monthly
- HOA name: TBD
- HOA phone: 859-341-4709
Location
- Region: Brookville
Financial & listing details
- Price per square foot: $127/sqft
- Date on market: 2/25/2026
- Listing terms: Conventional,FHA,VA Loan
Estimated market value
Not available
Estimated sales range
Not available
$2,377/mo
Price history
| Date | Event | Price |
|---|---|---|
| 7/13/2026 | Pending sale | $279,900$127/sqft |
Source:  DABR MLS #952880 Report a problem DABR MLS #952880 Report a problem | ||
| 6/12/2026 | Price change | $279,900-1.8%$127/sqft |
Source: DABR MLS #952880 Report a problem | ||
| 5/21/2026 | Price change | $284,900-1.7%$129/sqft |
Source: DABR MLS #952880 Report a problem | ||
| 3/25/2026 | Price change | $289,900-9.4%$131/sqft |
Source: DABR MLS #952880 Report a problem | ||
| 2/25/2026 | Listed for sale | $319,900$145/sqft |
Source: DABR MLS #952880 Report a problem | ||
Public tax history
Tax history is unavailable.
Monthly payment
Est. payment
Payment breakdown
Explore the cost of this home by adjusting the details. Changes won't be saved.Climate risks
Neighborhood: 45309
Nearby schools
Schools provided by the listing agent
- District: Brookville
Source: DABR MLS. This data may not be complete. We recommend contacting the local school district to confirm school assignments for this home.
Similar homes
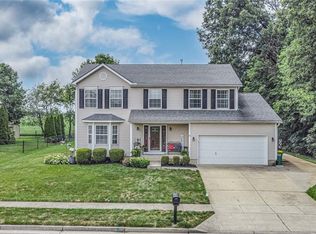
- $289,9003 bd3 ba2.1k sqft112 Meadowlark Ln #903-202, Brookville, OH 45309New Construction

 DABR MLS
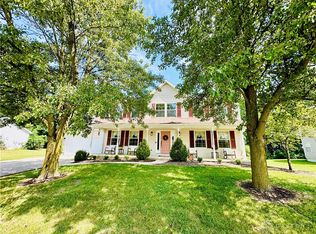
 - $299,9003 bd3 ba2.1k sqft120 Meadowlark Ln, Brookville, OH 45309New ConstructionDABR MLS
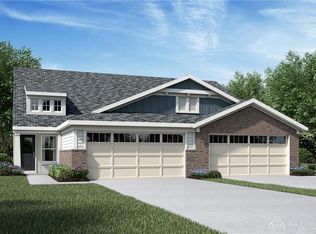
- $304,9003 bd3 ba2.1k sqft118 Meadowlark Ln, Brookville, OH 45309New Construction
 DABR MLS
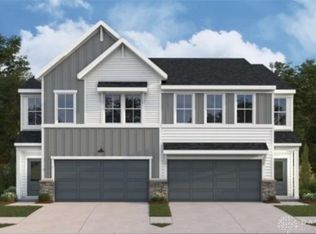
 - $274,9003 bd3 ba1.8k sqft102 Meadowlark Ln #905-201, Brookville, OH 45309New Construction
 DABR MLS
