Skip main navigation
Off market
  • $806,700

    101 Meadows La, Alexandria, VA 22304

    3beds
    2,152sqft
    Townhouse
    Built in 1998
    2,178 Square Feet Lot
    $806,700 Zestimate®
    $375/sqft
    $3,959 Estimated rent

    Home value

    $806,700

    $766,000 - $847,000

    $3,959/mo

    Zestimate® history
    Loading
    Loading...

    Owner options

    List your home for rent

    $3,959/mo

    Rent Zestimate®

    Find your next renter with Zillow Rental Manager. Plus, with online applications, you can quickly screen prospective tenants – for free.

    Learn more

    $3,959/mo

    Rent Zestimate®

    Refinance and save

    $5,017/mo

    Est. payment

    Refinancing to a lower rate could help reduce your monthly payments and save thousands over the life of the loan.

    See today's rates

    $5,017/mo

    Est. payment

    Explore your selling options

    Work with a Zillow partner agent

    Leverage their expertise and Zillow's premium Showcase listings to get your home seen by more buyers.

    Get started

    List with your own agent

    Get your home in front of millions of buyers by listing it on Zillow.

    Learn how to do it

    Sell it yourself

    Take full control of how buyers see your home on Zillow by listing For Sale by Owner (FSBO).

    List your home

    What's special

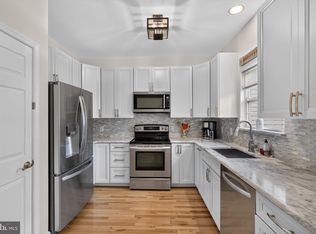
    Now's your chance! Upgrades? Location? Move-in ready? Stop searching! It's all here! Welcome to this gorgeous end-unit townhome in west Alexandria. 3 bedrooms, 2 full bathrooms + 2 half bathrooms, large deck, 1 car garage, and a walk-out lower level to outdoor space are just a few of the stellar features of this home, that was originally a model home for this section of the community. Stunning 2-story foyer flooded with daylight and featuring a custom Possini chandelier greets you as you enter this home. Main level kitchen featuring updated stainless steel appliances, granite countertops, double-sink, and floor-to-ceiling front facing windows makes this kitchen a pleasure to use. Semi-open concept kitchen/dining room allows you to prepare meals and entertain all at once. Gleaming hardwood floors and 3 walls of floor-to-ceiling windows enhance the beauty and versatility of the main level that includes the large kitchen, a half bath, combination dining/living room plus additional space that's perfect for working or schooling from home. Large wood deck off the main level is shaded in the afternoon and perfect for alfresco dining, entertaining, or for just a moment of peace. Upper level floor plan has 3 bedrooms with wall-to-wall carpeting and large windows, 2 modern updated full bathrooms, 2 linen closets and beautiful vaulted ceilings. Spacious primary bedroom provides a welcome respite from the hustle of the day. Updated primary spa-like bathroom and huge closet are owner upgrades and unique to this home! The primary bathroom includes a luxurious soaking tub, double vanity, separate glass shower and plenty of storage space; customized huge walk-in closet with dressing space, extra sitting area, and vaulted ceiling completes this lovely room. Entry level features large recreation room space with a gas fireplace and walk-out patio doors to a nicely landscaped outdoor space. Entry level also has wood and laminate flooring, updated half bath, and interior entry to 1-car garage. Custom details throughout include glamorous modern light fixtures, new door and kitchen cabinet handles, freshly repainted walls, crown and chair molding, upgraded blinds and more. This home is a must-see! Located in the sought-after community of The Townes of Cameron Parke off Eisenhower Connecter between Telegraph Road and South Van Dorn Street, with convenient access to Rt. 236, I-495, major commuter routes and mass transportation hubs, several NoVa parks, trails, tourist attractions. Less than 10 miles away from Old Town Alexandria, National Harbor, Springfield Town Center, Reagan National Airport, Amazon HQ2/Crystal City/National Landing, and more. Alexandria City schools and services. MLS disclosures, showing instructions, marketing brochure, upgrade and feature list, a link to a virtual 3D tour and Facebook Live virtual open house tour, and offer instructions all on the MLS listing or contact the listing agent for pdf forms. All showings by appointment only. Contact the listing agent for a personal tour or check out the virtual tour or 3D tour links for previews. Make this your home now for the new year! It's all here, waiting for you!

    This property is off market, which means it's not currently listed for sale or rent on Zillow. This may be different from what's available on other websites or public sources.

    Facts & features

    Interior

    Bedrooms & bathrooms
    • Bedrooms: 3
    • Bathrooms: 4
    • Full bathrooms: 2
    • 1/2 bathrooms: 2
    Heating
    • Forced air
    Cooling
    • Central
    Appliances
    • Included: Dishwasher, Dryer, Garbage disposal, Microwave
    Features
    • Has fireplace: Yes
    Interior area
    • Total interior livable area: 2,152 sqft
    • Finished area below ground: 0

    Property

    Parking
    • Total spaces: 1
    • Parking features: Garage - Attached
    Features
    • Exterior features: Vinyl, Brick
    • Pool features: Community
    Lot
    • Size: 2,178 sqft
    Details
    • Parcel number: 50646630
    • Special conditions: Standard

    Construction

    Type & style
    • Home type: Townhouse
    • Architectural style: Traditional
    Materials
    • Frame
    Condition
    • Year built: 1998

    Community & neighborhood

    Community
    • Community features: On Site Laundry Available
    Location
    • Region: Alexandria

    HOA & financial

    HOA
    • Has HOA: Yes
    • HOA fee: $116 monthly

    Other

    Other facts
    • Appliances: Dishwasher, Refrigerator, Disposal, Built-in Microwave, Dryer, Washer, Stove
    • AssociationYN: true
    • FireplaceYN: true
    • GarageYN: true
    • AttachedGarageYN: true
    • HeatingYN: true
    • CoolingYN: true
    • ConstructionMaterials: Vinyl Siding, Brick, Mixed
    • StoriesTotal: 3
    • ArchitecturalStyle: Traditional
    • SpecialListingConditions: Standard
    • CoveredSpaces: 1
    • Cooling: Central Air
    • PoolFeatures: Community
    • Heating: Central
    • ParkingFeatures: Attached Garage, Garage Door Opener, Asphalt, Garage Faces Front
    • BelowGradeFinishedArea: 0
    • StructureType: End of Row/Townhouse
    • MlsStatus: Active
    • TaxAnnualAmount: 6984.0

    Price history

    DateEventPrice
    11/18/2022Sold$725,000+7.4%$337/sqft
    Source: Public Record Report a problem
    2/12/2021Sold$674,900$314/sqft
    Source: Public Record Report a problem
    1/13/2021Pending sale$674,900$314/sqft
    Source: KW Metro Center - Arlington #VAAX254292 Report a problem
    1/12/2021Listed for sale$674,900$314/sqft
    Source: Bright MLS #VAAX254292 Report a problem
    1/8/2021Contingent$674,900$314/sqft
    Source: Bright MLS #VAAX254292 Report a problem
    1/8/2021Pending sale$674,900$314/sqft
    Source: KW Metro Center #VAAX254292 Report a problem
    12/25/2020Listed for sale$674,900+44.4%$314/sqft
    Source: KW Metro Center #VAAX254292 Report a problem
    3/21/2012Sold$467,500$217/sqft
    Source: Public Record Report a problem

    Public tax history

    YearProperty taxesTax assessment
    2026$8,836 +5%$778,499 +5%
    2025$8,411 +6%$741,087 +6%
    2024$7,934 +2.3%$699,014
    2023$7,759 +2.1%$699,014 +2%
    2022$7,603 +3.8%$684,989 +5.3%
    2021$7,322 $650,368 +5.2%
    2020-- $618,056 +2.4%
    2019-- $603,690 +2.3%
    2018$4,701 -19.2%$590,233 +5.1%
    2017$5,815 $561,745 +0.8%
    2016$5,815 -2.2%$557,536 -2.2%
    2015$5,948 +0.9%$570,291 +0.9%
    2014$5,894 +21.1%$565,130 +13.5%
    2013$4,869 +5.7%$497,868 +5.7%
    2012$4,607 +1.9%$471,064 +1.9%
    2011$4,523 +4.1%$462,486 +4.1%
    2010$4,345 +0.9%$444,253 -6.8%
    2009$4,304 +2.4%$476,682 -4.2%
    2008$4,202 -0.8%$497,326 -2.5%
    2007$4,234 -6.3%$510,140 -8%
    2006$4,519 -9.1%$554,500 +19.3%
    2005$4,971 +21.1%$464,600 +21.1%
    2004$4,107 +14.8%$383,800 +14.8%
    2003$3,576 +26.6%$334,200 +26.6%
    2002$2,825 +13.5%$264,000 +13.5%
    2001$2,488 $232,500

    Find assessor info on the county website

    Neighborhood: Seminary Hill

    Nearby schools

    GreatSchools rating
    Schools provided by the listing agent
    • Elementary: LYLES-CROUCH
    • Middle: GEORGE WASHINGTON
    • High: T.C. WILLIAMS
    • District: ALEXANDRIA CITY PUBLIC SCHOOLS

    Source: The MLS. This data may not be complete. We recommend contacting the local school district to confirm school assignments for this home.

    Get a cash offer in 3 minutes
    Find out how much your home could sell for in as little as 3 minutes with a no-obligation cash offer.
    Estimated market value
    $806,700
    Get a cash offer in 3 minutes
    Find out how much your home could sell for in as little as 3 minutes with a no-obligation cash offer.
    Estimated market value
    $806,700