Skip main navigation
Sold for $271,000
  • $271,000

    101 Meath Ln, Dingmans Ferry, PA 18328

    3beds
    2,620sqft
    Single Family Residence
    Built in 1987
    1.76 Acres Lot
    $274,500 Zestimate®
    $103/sqft
    $2,640 Estimated rent

    Home value

    $274,500

    $233,000 - $324,000

    $2,640/mo

    Zestimate® history
    Loading
    Loading...

    Owner options

    List your home for rent

    $2,640/mo

    Rent Zestimate®

    Find your next renter with Zillow Rental Manager. Plus, with online applications, you can quickly screen prospective tenants – for free.

    Learn more

    $2,640/mo

    Rent Zestimate®

    Refinance and save

    $3,245/mo

    Est. payment

    Refinancing to a lower rate could help reduce your monthly payments and save thousands over the life of the loan.

    See today's rates

    $3,245/mo

    Est. payment

    Explore your selling options

    Work with a Zillow partner agent

    Leverage their expertise and Zillow's premium Showcase listings to get your home seen by more buyers.

    Get started

    List with your own agent

    Get your home in front of millions of buyers by listing it on Zillow.

    Learn how to do it

    Sell it yourself

    Take full control of how buyers see your home on Zillow by listing For Sale by Owner (FSBO).

    List your home

    What's special

    Forest viewsArt studioModern stainless steel appliancesSpacious yardTowering treesNatural lightLush greenery
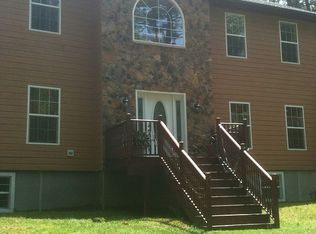
    THIS ISN'T JUST A HOUSE, IT'S A CANVAS FOR YOUR DREAMS, A RETREAT FROM THE WORLD, AND A PLACE TO CREATE LASTING MEMORIES! ARTIST JOHN BEARDMAN'S HOME IS A RARE FIND...DESIGNED AS A PERFECT MOTHER-DAUGHTER OR SPACE FOR A SEPARATE STUDIO AND GUEST QUARTERS! Completely renovated lower level! Discover your sanctuary in the heart of nature. This captivating 3-bedroom (plus a bonus 4th bedroom), 3-bathroom haven seamlessly blends modern comfort with the serene beauty of its wooded surroundings. Spread across two expansive floors totaling 2,620 sq. ft., this home is an invitation to elevate your lifestyle. As you approach, you're greeted by a picturesque landscape of towering trees and lush greenery, setting the stage for a life of tranquility and connection with nature. The spacious yard offers endless possibilities for outdoor enjoyment, from peaceful morning meditations to lively family gatherings. The heart of the home beats in the two inviting living rooms, perfect for both quiet relaxation and vibrant entertaining. Large windows frame the verdant views, bathing the interiors in natural light and bringing the outdoors in. The kitchen features warm, wooden cabinetry, modern stainless steel appliances, and ample counter space. Retreat to the primary bedroom, which features an attached full bathroom, where you can wake up to forest views and start each day inspired. A second bedroom, guest bathroom, and back deck complete the main floor. Your lower level boasts an open living concept with a brand new kitchen, huge living room, two more bedrooms, and a storage room. For the creatively inclined, the light-filled rooms offer perfect settings for a home office, art studio, or meditation space. Imagine the possibilities of curating your own personal gallery with carefully chosen artwork adorning the walls. This property is located in the desirable Traces of Lattimore lake community, giving access to the lake and all things nature. Whole House generator included!

    Zillow last checked:

    Listing updated:

    Listed by:

    Lisa McAteer 570-832-4425,

    Keller Williams RE 402 Broad

    Bought with:

    Jack R Frey, RS352768

    Weichert Realtors - Ruffino Real Estate

    Source: PWAR as distributed by MLS GRID,MLS#: PW252875MLS Logo

    Facts & features

    Interior

    Bedrooms & bathrooms
    • Bedrooms: 3
    • Bathrooms: 3
    • Full bathrooms: 3
    Primary bedroom
    • Area: 264
    • Dimensions: 12 x 22
    Bedroom 2
    • Area: 165
    • Dimensions: 11 x 15
    Bedroom 3
    • Area: 154
    • Dimensions: 14 x 11
    Bedroom 4
    • Area: 198
    • Dimensions: 18 x 11
    Primary bathroom
    • Area: 48
    • Dimensions: 6 x 8
    Bathroom 2
    • Area: 88
    • Dimensions: 11 x 8
    Bathroom 3
    • Area: 77
    • Dimensions: 11 x 7
    Family room
    • Area: 441
    • Dimensions: 21 x 21
    Kitchen
    • Area: 143
    • Dimensions: 11 x 13
    Kitchen
    • Area: 143
    • Dimensions: 11 x 13
    Living room
    • Area: 504
    • Dimensions: 21 x 24
    Other
    • Area: 77
    • Dimensions: 11 x 7
    Utility room
    • Area: 165
    • Dimensions: 11 x 15
    Heating
    • Baseboard, Electric, Forced Air
    Appliances
    • Included: Dishwasher, Microwave, Washer, Refrigerator, Free-Standing Gas Range, Free-Standing Electric Range, Electric Water Heater, Dryer
    • Laundry: In Bathroom
    Features
    • Flooring: Hardwood, Laminate
    • Basement: Exterior Entry,Full,Finished
    • Has fireplace: No
    Interior area
    • Total structure area: 2,620
    • Total interior livable area: 2,620 sqft
    • Finished area above ground: 1,310
    • Finished area below ground: 1,310

    Property

    Parking
    • Parking features: On Site
    Features
    • Levels: Two
    • Stories: 2
    • Patio & porch: Deck
    • Has view: Yes
    • View description: Trees/Woods
    • Body of water: Lake Lattimore
    Lot
    • Size: 1.76 Acres
    • Features: Corner Lot
    Details
    • Parcel number: 162.000142.028 105363
    • Zoning: Residential

    Construction

    Type & style
    • Home type: SingleFamily
    • Architectural style: Contemporary
    • Property subtype: Single Family Residence
    Materials
    • Roof: Asphalt
    Condition
    • New construction: No
    • Year built: 1987

    Utilities & green energy

    • Water: Well

    Community & neighborhood

    Community
    • Community features: Fishing, Lake
    Location
    • Region: Dingmans Ferry
    • Subdivision: Traces Of Lattimore

    HOA & financial

    HOA
    • Has HOA: Yes
    • HOA fee: $1,495 annually
    • Amenities included: Basketball Court, Tennis Court(s), Beach Access
    • Second HOA fee: $1,300 one time

    Other

    Other facts
    • Road surface type: Paved

    Price history

    DateEventPrice
    12/15/2025Sold$271,000-9.4%$103/sqft
    Source: PWAR as distributed by MLS GRID #PW252875 Report a problem
    11/25/2025Pending sale$299,000$114/sqft
    Source: PWAR as distributed by MLS GRID #PW252875 Report a problem
    11/6/2025Listed for sale$299,000$114/sqft
    Source: PWAR as distributed by MLS GRID #PW252875 Report a problem
    9/8/2025Pending sale$299,000$114/sqft
    Source: PWAR as distributed by MLS GRID #PW252875 Report a problem
    8/29/2025Listed for sale$299,000+171.8%$114/sqft
    Source: PWAR as distributed by MLS GRID #PW252875 Report a problem
    6/15/2015Sold$110,000$42/sqft
    Source: PWAR as distributed by MLS GRID #142748 Report a problem

    Public tax history

    Tax history is unavailable.

    Neighborhood: 18328

    Nearby schools

    GreatSchools rating
    Get a cash offer in 3 minutes
    Find out how much your home could sell for in as little as 3 minutes with a no-obligation cash offer.
    Estimated market value
    $274,500
    Get a cash offer in 3 minutes
    Find out how much your home could sell for in as little as 3 minutes with a no-obligation cash offer.
    Estimated market value
    $274,500