Welcome to 101 Mechanic Street! Beautiful New England Colonial within walking distance to downtown Canton shops, restaurants and commuter rail. Your updated kitchen has quartz countertops, refinished, painted and new hardware on your kitchen cabinets, a 5 burner gas stove and opens into your dining room. All walls, ceilings replastered/refinished & rooms and hallways painted and wallpapered within 4 years. Fabulous first floor family room features cathedral ceiling, gas stove and plantation shutters. The living room has a newer built in bookcase. 1st floor office or playroom w/newer laminate flooring. Your second level has 3 bedrooms & a full bath. All bedroom closets with hanging/organizers & sliding doors. Wide plank pine flooring. Exquisite fully fenced in backyard... perfect for entertaining. Newer patio with dining and seating areas, walkway and retaining wall. Newer front walkway and stairs, front yard garden & cobblestone lined driveway. Roof, Hot water heater & Furnace 2019.
Sold for $720,000
$720,000
101 Mechanic St, Canton, MA 02021
3beds
1,704sqft
Single Family Residence
Built in 1875
7,750 Square Feet Lot
$806,900 Zestimate®
$423/sqft
$3,623 Estimated rent
Home value
$806,900
$767,000 - $847,000
$3,623/mo
Zestimate® history
Owner options
List your home for rent
$3,623/mo
Rent Zestimate®
Find your next renter with Zillow Rental Manager. Plus, with online applications, you can quickly screen prospective tenants – for free.
$3,623/mo
Rent Zestimate®
Refinance and save
$4,504/mo
Est. payment
Refinancing to a lower rate could help reduce your monthly payments and save thousands over the life of the loan.
$4,504/mo
Est. payment
Explore your selling options
Work with a Zillow partner agent
Leverage their expertise and Zillow's premium Showcase listings to get your home seen by more buyers.
Get startedList with your own agent
Get your home in front of millions of buyers by listing it on Zillow.
Learn how to do itSell it yourself
Take full control of how buyers see your home on Zillow by listing For Sale by Owner (FSBO).
List your homeWhat's special
Beautiful new england colonialNew hardwareRetaining wallSliding doorsUpdated kitchenCobblestone lined drivewayNewer patio
Zillow last checked:
Listing updated:
Listed by:
Theresa Godin 617-686-0063,
Conway - Canton 781-828-5290
Bought with:
Aditi Jain
Redfin Corp.
Source: MLS PIN,MLS#: 73135122
Facts & features
Interior
Bedrooms & bathrooms
- Bedrooms: 3
- Bathrooms: 2
- Full bathrooms: 2
Primary bedroom
- Features: Closet, Flooring - Hardwood
- Level: Second
- Area: 166.67
- Dimensions: 13.33 x 12.5
Bedroom 2
- Features: Closet, Flooring - Hardwood
- Level: Second
- Area: 144.67
- Dimensions: 10.33 x 14
Bedroom 3
- Features: Closet, Flooring - Hardwood
- Level: Second
- Area: 93.7
- Dimensions: 8.58 x 10.92
Bathroom 1
- Features: Bathroom - With Tub & Shower, Flooring - Stone/Ceramic Tile, Countertops - Upgraded, Dryer Hookup - Gas, Washer Hookup
- Level: First
Bathroom 2
- Features: Bathroom - With Tub & Shower, Flooring - Stone/Ceramic Tile
- Level: Second
Dining room
- Features: Flooring - Hardwood, Beadboard
- Level: First
- Area: 139.22
- Dimensions: 9.33 x 14.92
Family room
- Features: Ceiling Fan(s), Closet/Cabinets - Custom Built, Flooring - Hardwood
- Level: First
- Area: 353.94
- Dimensions: 23.08 x 15.33
Kitchen
- Features: Flooring - Hardwood, Dining Area, Pantry, Countertops - Stone/Granite/Solid, Open Floorplan
- Level: First
- Area: 128.58
- Dimensions: 9.58 x 13.42
Living room
- Features: Closet/Cabinets - Custom Built, Flooring - Hardwood
- Level: First
- Area: 191.43
- Dimensions: 12.83 x 14.92
Office
- Features: Flooring - Laminate, Exterior Access
- Level: First
- Area: 144.38
- Dimensions: 19.25 x 7.5
Heating
- Forced Air, Natural Gas
Cooling
- Central Air
Appliances
- Included: Tankless Water Heater, Range, Dishwasher, Disposal, Microwave, Refrigerator, Washer, Dryer
Features
- Home Office
- Flooring: Tile, Hardwood, Pine, Laminate
- Windows: Insulated Windows
- Basement: Full,Unfinished
- Has fireplace: No
Interior area
- Total structure area: 1,704
- Total interior livable area: 1,704 sqft
Property
Parking
- Total spaces: 4
- Parking features: Paved Drive, Off Street
- Uncovered spaces: 4
Features
- Patio & porch: Patio
- Exterior features: Patio, Rain Gutters, Professional Landscaping, Fenced Yard, Stone Wall
- Fencing: Fenced
Lot
- Size: 7,750 Square Feet
- Features: Level
Details
- Parcel number: M:25 P:157,52298
- Zoning: GR
Construction
Type & style
- Home type: SingleFamily
- Architectural style: Colonial
- Property subtype: Single Family Residence
Materials
- Frame
- Foundation: Stone
- Roof: Shingle
Condition
- Year built: 1875
Utilities & green energy
- Electric: Circuit Breakers
- Sewer: Public Sewer
- Water: Public
- Utilities for property: for Gas Range
Community & HOA
Community
- Features: Public Transportation, Shopping, Highway Access, Public School, T-Station
- Security: Security System
HOA
- Has HOA: No
Location
- Region: Canton
Financial & listing details
- Price per square foot: $423/sqft
- Tax assessed value: $594,200
- Annual tax amount: $6,281
- Date on market: 1/5/2026
- Listing terms: Contract
- Exclusions: Bdrm Curtains(Rods Will Stay), Flower Boxes In Backyard, Nest Cameras, Firewood. See Attached List
Price history
| Date | Event | Price |
|---|---|---|
| 9/14/2023 | Sold | $720,000+4.4%$423/sqft |
Source: MLS PIN #73135122 Report a problem | ||
| 7/19/2023 | Contingent | $689,900$405/sqft |
Source: MLS PIN #73135122 Report a problem | ||
| 7/12/2023 | Listed for sale | $689,900+40.8%$405/sqft |
Source: MLS PIN #73135122 Report a problem | ||
| 5/17/2019 | Sold | $490,000+2.1%$288/sqft |
Source: Public Record Report a problem | ||
| 3/4/2019 | Pending sale | $479,900$282/sqft |
Source: Conway - Canton #72457367 Report a problem | ||
| 2/26/2019 | Listed for sale | $479,900+23.1%$282/sqft |
Source: Conway - Canton #72457367 Report a problem | ||
| 6/7/2013 | Sold | $389,900-13.4%$229/sqft |
Source: Public Record Report a problem | ||
| 7/11/2001 | Sold | $450,000+164.7%$264/sqft |
Source: Public Record Report a problem | ||
| 9/18/1998 | Sold | $170,000$100/sqft |
Source: Public Record Report a problem | ||
Public tax history
| Year | Property taxes | Tax assessment |
|---|---|---|
| 2025 | $6,676 +3.1% | $675,000 +3.9% |
| 2024 | $6,475 +3.1% | $649,400 +9.3% |
| 2023 | $6,281 +4.1% | $594,200 +11.8% |
| 2022 | $6,034 +2.7% | $531,600 +10.4% |
| 2021 | $5,874 +10.2% | $481,500 +10.5% |
| 2020 | $5,329 +15.7% | $435,700 +17.3% |
| 2019 | $4,605 +3.8% | $371,400 +3.9% |
| 2018 | $4,438 -1% | $357,300 +1.9% |
| 2017 | $4,484 -0.4% | $350,600 -0.4% |
| 2016 | $4,501 | $351,900 |
Find assessor info on the county website
Neighborhood: 02021
Nearby homes
- $611,6004 bd1 ba1.9k sqft109 Mechanic St, Canton, MA 02021Off Market
- $617,4003 bd1 ba1.1k sqft97 Mechanic St, Canton, MA 02021Off Market
- $849,4006 bd3 ba2.1k sqft27 Page St, Canton, MA 02021Off Market
- $--3 bd1 ba1.3k sqft27 Page St #2, Canton, MA 02021Off Market
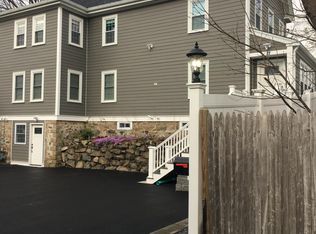
- $629,6003 bd2 ba1.2k sqft13 Page St, Canton, MA 02021Off Market
- $700,2004 bd2 ba1.8k sqft102 Mechanic St, Canton, MA 02021Off Market
- $---- bd-- ba-- sqft92 Mechanic St, Canton, MA 02021Off Market
- $682,1003 bd2 ba1.5k sqft98 Mechanic St, Canton, MA 02021Off Market
Nearby schools
GreatSchools rating
- 7/10Dean S. Luce Elementary SchoolGrades: K-5Distance: 0.9 mi
- 8/10Wm H Galvin Middle SchoolGrades: 6-8Distance: 2.5 mi
- 9/10Canton High SchoolGrades: 9-12Distance: 0.8 mi
Schools provided by the listing agent
- Elementary: Luce
- Middle: Galvin
- High: Chs
Source: MLS PIN. This data may not be complete. We recommend contacting the local school district to confirm school assignments for this home.
Get a cash offer in 3 minutes
Find out how much your home could sell for in as little as 3 minutes with a no-obligation cash offer.
Estimated market value
$806,900
Get a cash offer in 3 minutes
Find out how much your home could sell for in as little as 3 minutes with a no-obligation cash offer.
Estimated market value
$806,900
- Massachusetts
- Norfolk County
- Canton
- 02021
- 101 Mechanic St
Nearby cities
Nearby zip codes
Other Canton Topics
