Skip main navigation
Off market
  • $427,500

    101 Meeting Hall Dr, Morrisville, NC 27560

    3beds
    3baths
    1,638sqft
    SingleFamily
    Built in 2003
    3,484 Square Feet Lot
    $427,500 Zestimate®
    $261/sqft
    $2,283 Estimated rent

    Home value

    $427,500

    $406,000 - $449,000

    $2,283/mo

    Zestimate® history
    Loading
    Loading...

    Owner options

    List your home for rent

    $2,283/mo

    Rent Zestimate®

    Find your next renter with Zillow Rental Manager. Plus, with online applications, you can quickly screen prospective tenants – for free.

    Learn more

    $2,283/mo

    Rent Zestimate®

    Refinance and save

    $2,656/mo

    Est. payment

    Refinancing to a lower rate could help reduce your monthly payments and save thousands over the life of the loan.

    See today's rates

    $2,656/mo

    Est. payment

    Explore your selling options

    Work with a Zillow partner agent

    Leverage their expertise and Zillow's premium Showcase listings to get your home seen by more buyers.

    Get started

    List with your own agent

    Get your home in front of millions of buyers by listing it on Zillow.

    Learn how to do it

    Sell it yourself

    Take full control of how buyers see your home on Zillow by listing For Sale by Owner (FSBO).

    List your home

    What's special

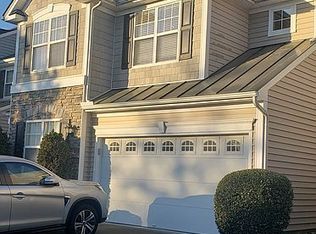
    WOW ! All granite kitchen and bathroom countertops, all marble bathroom floors/walls, beautiful sunroom that could be used as an office as well, large patio for entertaining. This is a rent by owner property, please email us directly. The house is empty and ready for showing. This immaculate move-in ready home, only 5 minutes to RTP, boasts comfort within the sought after Town Hall Commons Community. This home has maintenance free, wide plank wood floors throughout first level, high ceilings in family room, large master bedroom and master bathroom. Master bedroom has extra storage off the closet. Second room is also a suite and it has a large closet. Laundry room is upstairs for your convenience. Third bedroom is downstairs, it has a gorgeous barn door, giving a modern look to this beautiful and traditional home. This room can also be used as an office or studying room. Downstairs you also can find a great open floor with spacious living room with high ceiling and a fireplace, a unique full bathroom with marble floor and custom made shower. The kitchen has all new and beautiful granite counter tops and the eating area has a nice view to the garden and the woods. Sunroom is a beautiful space that could also be used as a home office; from the sunroom you walk to a large patio which is great for entertainment. This home is single family attached only by an exterior storage area and it's an ending unit which gives you a lot more yard space to enjoy. Shopping, excellent schools, greenways, parks, library, playground and pool are just a step away. HOA covers the landscaping which includes grass cutting, making the neighborhood looking nice year round. Due to Covid-19 we aren't doing any open houses but you can have a private viewing by emailing the owners for an appointment :-) Sorry - we aren't looking for a listing agent, so REALTORS please don't call :) Thanks

    This property is not currently displayed as for sale or rent on Zillow. This may be different from what's on other websites or public sources.

    Facts & features

    Interior

    Bedrooms & bathrooms
    • Bedrooms: 3
    • Bathrooms: 3
    Heating
    • Forced air
    Cooling
    • Other
    Appliances
    • Included: Dryer, Washer
    • Laundry: In Unit
    Features
    • Flooring: Hardwood
    • Has fireplace: Yes
    Interior area
    • Total interior livable area: 1,638 sqft

    Property

    Parking
    • Parking features: Garage - Detached, Off-street
    Features
    • Exterior features: Other
    Lot
    • Size: 3,484 Square Feet
    Details
    • Parcel number: 0746701907

    Construction

    Type & style
    • Home type: SingleFamily
    • Architectural style: Conventional
    Condition
    • Year built: 2003

    Community & HOA

    HOA
    • Has HOA: Yes
    • HOA fee: $70 monthly
    Location
    • Region: Morrisville

    Financial & listing details

    • Price per square foot: $261/sqft
    • Tax assessed value: $418,863
    • Annual tax amount: $4,071

    Price history

    DateEventPrice
    2/26/2021Listing removed--
    Source: Owner Report a problem
    5/8/2020Listing removed$1,750$1/sqft
    Source: Owner Report a problem
    4/28/2020Listed for rent$1,750+16.7%$1/sqft
    Source: Owner Report a problem
    4/27/2020Listing removed$299,900$183/sqft
    Source: Owner Report a problem
    4/22/2020Price change$299,900-1.6%$183/sqft
    Source: Owner Report a problem
    4/15/2020Price change$304,900-1.3%$186/sqft
    Source: Owner Report a problem
    4/1/2020Listed for sale$309,000+31.5%$189/sqft
    Source: Owner Report a problem
    3/24/2020Listing removed$1,500$1/sqft
    Source: Owner Report a problem
    3/21/2020Listed for rent$1,500$1/sqft
    Source: Owner Report a problem
    7/7/2016Sold$235,000$143/sqft
    Source: Doorify MLS #2068165 Report a problem
    7/1/2016Pending sale$235,000$143/sqft
    Source: Keller Williams - Durham #2068165 Report a problem
    5/28/2016Price change$235,000-1.1%$143/sqft
    Source: Keller Williams - Durham #2068165 Report a problem
    5/19/2016Listed for sale$237,500+42.6%$145/sqft
    Source: Keller Williams - Durham #2068165 Report a problem
    10/14/2003Sold$166,500$102/sqft
    Source: Public Record Report a problem

    Public tax history

    YearProperty taxesTax assessment
    2025$4,071 +0.4%$418,863
    2024$4,056 +35.1%$418,863 +61.1%
    2023$3,003 +3.4%$260,056
    2022$2,905 +4.2%$260,056
    2021$2,789 $260,056
    2020$2,789 +9.4%$260,056 +25.1%
    2019$2,548 $207,801
    2018$2,548 +9.4%$207,801
    2017$2,329 +0.8%$207,801
    2016$2,311 $207,801 +7.5%
    2015-- $193,256
    2014$2,096 $193,256
    2013-- $193,256
    2012-- $193,256
    2011-- $193,256
    2010-- $193,256
    2009-- $193,256
    2008-- --
    2007-- --
    2006-- --
    2005-- --
    2004-- --
    Find assessor info on the county website

    Neighborhood: 27560

    Nearby schools

    GreatSchools rating
    Schools provided by the listing agent
    • Elementary: Wake - Cedar Fork
    • High: Wake - Panther Creek

    Source: The MLS. This data may not be complete. We recommend contacting the local school district to confirm school assignments for this home.

    Get a cash offer in 3 minutes
    Find out how much your home could sell for in as little as 3 minutes with a no-obligation cash offer.
    Estimated market value
    $427,500
    Get a cash offer in 3 minutes
    Find out how much your home could sell for in as little as 3 minutes with a no-obligation cash offer.
    Estimated market value
    $427,500