Skip main navigation
Sold for $394,800
  • $394,800

    101 Melody Drive, Pooler, GA 31322

    3beds
    2,063sqft
    Single Family Residence
    Built in 2021
    8,145 Square Feet Lot
    $380,600 Zestimate®
    $191/sqft
    $2,403 Estimated rent

    Home value

    $380,600

    $362,000 - $400,000

    $2,403/mo

    Zestimate® history
    Loading
    Loading...

    Owner options

    List your home for rent

    $2,403/mo

    Rent Zestimate®

    Find your next renter with Zillow Rental Manager. Plus, with online applications, you can quickly screen prospective tenants – for free.

    Learn more

    $2,403/mo

    Rent Zestimate®

    Refinance and save

    $2,965/mo

    Est. payment

    Refinancing to a lower rate could help reduce your monthly payments and save thousands over the life of the loan.

    See today's rates

    $2,965/mo

    Est. payment

    Explore your selling options

    Work with a Zillow partner agent

    Leverage their expertise and Zillow's premium Showcase listings to get your home seen by more buyers.

    Get started

    List with your own agent

    Get your home in front of millions of buyers by listing it on Zillow.

    Learn how to do it

    Sell it yourself

    Take full control of how buyers see your home on Zillow by listing For Sale by Owner (FSBO).

    List your home

    What's special

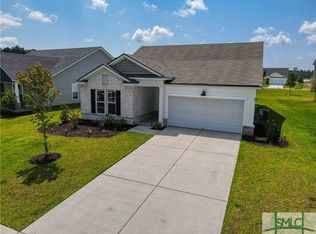
    Are you looking for a home that is a true show stopper with all the bells and whistles, upgrades galore, and is ready to just move in... IF so then this house is your home. This is the popular Roxboro Floor plan with tons of custom upgrades that people desire The home has been loved. It features a large kitchen with coffee bar, double oven, quartz countertops and upgraded finishes. The home has a huge open living area, kitchen and dining that is great for entertaining. The family room has a fireplace with shiplap and storage. The living area flows to a screened porch and patio complete with fire pit that is begging you to have story time by the fire. The bedrooms are all large and comfortable. If you do not want carpet then that not a worry as this home has plank flooring and tile throughout. The owners suite is in the rear of the home and offers a tray ceiling and a large shower. So many features and so little time so RUN to see this home.

    Zillow last checked:

    Listing updated:

    Listed by:

    Travis O. Sawyer 912-308-7430,

    Brand Name Real Estate, Inc

    Bought with:

    Travis O. Sawyer, 371507

    Brand Name Real Estate, Inc

    Source: Hive MLS,MLS#: SA310571MLS Logo

    Facts & features

    Interior

    Bedrooms & bathrooms
    • Bedrooms: 3
    • Bathrooms: 2
    • Full bathrooms: 2
    Heating
    • Central, Electric
    Cooling
    • Central Air, Electric
    Appliances
    • Included: Some Electric Appliances, Double Oven, Dishwasher, Electric Water Heater, Disposal, Microwave, Refrigerator, Range Hood
    • Laundry: Laundry Room, Washer Hookup, Dryer Hookup
    Features
    • Double Vanity, Gourmet Kitchen, High Ceilings, Main Level Primary, Primary Suite, Pantry, Pull Down Attic Stairs
    • Basement: None
    • Attic: Pull Down Stairs
    • Has fireplace: Yes
    • Fireplace features: Electric, Family Room
    Interior area
    • Total interior livable area: 2,063 sqft

    Property

    Parking
    • Total spaces: 2
    • Parking features: Attached, Garage Door Opener
    • Garage spaces: 2
    Features
    • Patio & porch: Patio, Porch, Screened
    • Fencing: Privacy,Yard Fenced
    Lot
    • Size: 8,145 Square Feet
    Details
    • Parcel number: 51010F08005
    • Special conditions: Standard

    Construction

    Type & style
    • Home type: SingleFamily
    • Architectural style: Ranch
    • Property subtype: Single Family Residence
    Materials
    • Brick, Vinyl Siding
    Condition
    • New construction: No
    • Year built: 2021

    Utilities & green energy

    • Electric: 220 Volts
    • Sewer: Public Sewer
    • Water: Public
    • Utilities for property: Cable Available, Underground Utilities

    Community & HOA

    Community
    • Features: Playground
    HOA
    • Has HOA: Yes
    • HOA fee: $450 annually
    • HOA name: Harmony HOA
    Location
    • Region: Pooler

    Financial & listing details

    • Price per square foot: $191/sqft
    • Tax assessed value: $428,200
    • Annual tax amount: $2,959
    • Date on market: 12/27/2025
    • Cumulative days on market: 27 days
    • Listing agreement: Exclusive Right To Sell
    • Listing terms: Cash,Conventional,FHA,VA Loan
    • Ownership type: Homeowner/Owner

    Price history

    DateEventPrice
    6/13/2024Sold$394,800-7.1%$191/sqft
    Source: Hive MLS #SA310571 Report a problem
    5/22/2024Pending sale$424,800$206/sqft
    Source: Hive MLS #310571 Report a problem
    5/1/2024Listed for sale$424,800+54.1%$206/sqft
    Source: Hive MLS #310571 Report a problem
    9/28/2021Sold$275,663-0.6%$134/sqft
    Source: Hive MLS #SA248539 Report a problem
    5/13/2021Listed for sale$277,211$134/sqft
    Source: Hive MLS #248539 Report a problem

    Public tax history

    YearProperty taxesTax assessment
    2025$5,489 +53.1%$171,280 +0.9%
    2024$3,586 +21.2%$169,760 +25.4%
    2023$2,959 $135,360 +22%
    2022-- $110,920
    Find assessor info on the county website

    Neighborhood: 31322

    Nearby schools

    GreatSchools rating
    Sell for more on Zillow
    Get a Zillow Showcase℠ listing at no additional cost and you could sell for .
    $380,600
    2% more
    +$7,612
    With Zillow Showcase(estimated)
    $388,212
    Sell for more on Zillow
    Get a Zillow Showcase℠ listing at no additional cost and you could sell for .
    $380,600
    2% more
    +$7,612
    With Zillow Showcase(estimated)
    $388,212