Fully Renovated 4-Bedroom Condo in Prime Briargate Location – Minutes from Downtown Columbia & USC!Welcome to your dream home in the heart of Columbia! This beautifully renovated 4-bedroom, 2-bathroom condo is located in the sought-after Briargate community, just minutes from the University of South Carolina and Williams-Brice Stadium, home of the beloved Gamecocks.Inside, you'll find a modern, move-in-ready living space featuring a gourmet kitchen with new stainless steel appliances, granite countertops, and contemporary cabinetry. Both bathrooms have been updated with elegant granite vanities and custom tile showers, creating a spa-like experience in your own home.Spacious and bright, the open layout is ideal for students, faculty, professionals, or investors seeking convenient access to campus life, USC sporting events, and all the energy of downtown Columbia.As a resident of Briargate, you’ll enjoy resort-style amenities, including:Two sparkling swimming poolsA state-of-the-art fitness centerA community media roomGrilling stations & picnic areasA playgroundOnsite property management for worry-free livingThis unbeatable location places you close to USC, the Columbia Zoo, Five Points, and a wide range of dining, shopping, and entertainment venues—perfect for those who enjoy an active and connected lifestyle.Whether you’re a Gamecock fan, a student or faculty member, a first-time homebuyer, or an investor, this updated condo is a rare find that checks all the boxes.Schedule your private tour today and imagine the lifestyle that awaits you in Briargate! Disclaimer: CMLS has not reviewed and, therefore, does not endorse vendors who may appear in listings.
For sale
Price cut: $24.5K (7/22)
$105,000
101 Menlo Dr, Columbia, SC 29210
4beds
1,496sqft
Condominium
Built in 1973
-- sqft lot
$-- Zestimate®
$70/sqft
$-- HOA
What's special
Sparkling swimming poolsContemporary cabinetryUpdated condoModern move-in-ready living spaceOpen layoutNew stainless steel appliancesGourmet kitchen
- 448 days
- 495
- 31
Zillow last checked:
Listing updated:
Listed by:
Shane Mask,
The American Realty
Source: Consolidated MLS,MLS#: 588121
Facts & features
Interior
Bedrooms & bathrooms
- Bedrooms: 4
- Bathrooms: 2
- Full bathrooms: 2
- Main level bathrooms: 2
Primary bedroom
- Level: Main
Bedroom 2
- Level: Main
Bedroom 3
- Level: Main
Bedroom 4
- Level: Main
Great room
- Level: Main
Kitchen
- Features: Granite Counters, Cabinets-Painted
- Level: Main
Heating
- Central
Cooling
- Central Air
Appliances
- Included: Free-Standing Range, Refrigerator
- Laundry: In Bathroom
Features
- Flooring: Vinyl
- Has basement: No
- Has fireplace: No
Interior area
- Total structure area: 1,496
- Total interior livable area: 1,496 sqft
Property
Parking
- Parking features: No Garage
Features
- Stories: 1
Lot
- Size: 435 Square Feet
Details
- Parcel number: 060810621
Construction
Type & style
- Home type: Condo
- Architectural style: Ranch,Traditional
- Property subtype: Condominium
Materials
- Vinyl
- Foundation: Slab
Condition
- New construction: No
- Year built: 1973
Utilities & green energy
- Sewer: Public Sewer
- Water: Public
- Utilities for property: Electricity Connected
Community & HOA
Community
- Subdivision: BRIARGATE
HOA
- Has HOA: Yes
Location
- Region: Columbia
Financial & listing details
- Price per square foot: $70/sqft
- Date on market: 6/26/2024
- Listing agreement: Exclusive Right To Sell
- Road surface type: Paved
Estimated market value
Not available
Estimated sales range
Not available
$1,623/mo
Price history
| Date | Event | Price |
|---|---|---|
| 7/22/2026 | Price change | $105,000-18.9%$70/sqft |
Source:  CTMLS #24016176 Report a problem CTMLS #24016176 Report a problem | ||
| 6/22/2026 | Pending sale | $129,500$87/sqft |
Source:  Consolidated MLS #588121 Report a problem Consolidated MLS #588121 Report a problem | ||
| 12/18/2025 | Price change | $129,500-0.4%$87/sqft |
Source: Consolidated MLS #588121 Report a problem | ||
| 8/6/2025 | Price change | $130,000-3.7%$87/sqft |
Source: Consolidated MLS #588121 Report a problem | ||
| 6/9/2025 | Listed for sale | $134,999$90/sqft |
Source: Consolidated MLS #588121 Report a problem | ||
| 7/14/2024 | Listing removed | -- |
Source: Consolidated MLS #588121 Report a problem | ||
| 6/26/2024 | Listed for sale | $134,999$90/sqft |
Source: Consolidated MLS #588121 Report a problem | ||
Public tax history
Tax history is unavailable.
Monthly payment
Est. payment
Payment breakdown
Explore the cost of this home by adjusting the details. Changes won't be saved.Climate risks
Neighborhood: Saint Andrews
Nearby schools
Schools provided by the listing agent
- Elementary: Sandel
- Middle: St Andrews
- High: Columbia
- District: Richland One
Source: Consolidated MLS. This data may not be complete. We recommend contacting the local school district to confirm school assignments for this home.


Similar homes
- $105,0003 bd2 ba1.3k sqft1107 Menlo Dr, Columbia, SC 29210For Sale
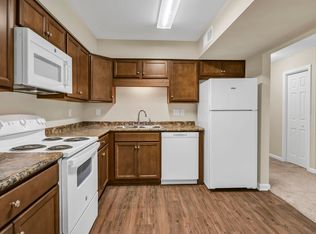 MLS ID #641016, Logan Munson. Consolidated MLS
 - $100,0003 bd2 ba1.4k sqft393 Hickory Hill Dr, Columbia, SC 29210For Sale
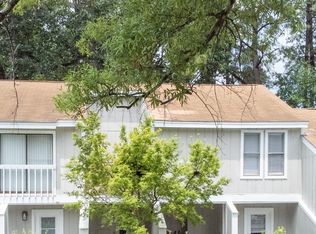 MLS ID #635823, Ikeiya Blakely. Consolidated MLS
 - $114,9003 bd2 ba1.2k sqft601 Riverhill Cir APT E3, Columbia, SC 29210For Sale
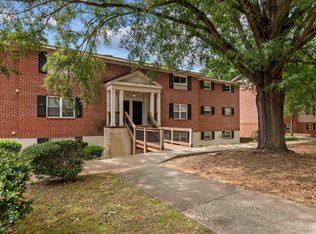 MLS ID #639365, Mike Matulis. Consolidated MLS
 - $99,0002 bd2 ba1k sqft1307 Cactus Ave #7-D, Columbia, SC 29210For Sale
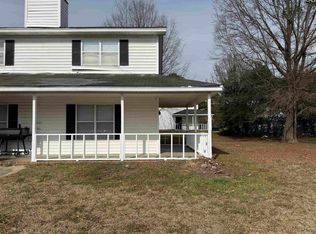 MLS ID #635770, Carlina Mitchell. Consolidated MLS
