Skip main navigation
Closed
  • $414,900

    101 Mergeron Ct, Little Rock, AR 72212

    3beds
    2,064sqft
    Single Family Residence
    Built in 2023
    4,356 Square Feet Lot
    $416,400 Zestimate®
    $201/sqft
    $2,506 Estimated rent

    Home value

    $416,400

    Estimated sales range

    Not available

    $2,506/mo

    Zestimate® history
    Loading
    Loading...

    Owner options

    List your home for rent

    $2,506/mo

    Rent Zestimate®

    Find your next renter with Zillow Rental Manager. Plus, with online applications, you can quickly screen prospective tenants – for free.

    Learn more

    $2,506/mo

    Rent Zestimate®

    Refinance and save

    $3,333/mo

    Est. payment

    Refinancing to a lower rate could help reduce your monthly payments and save thousands over the life of the loan.

    See today's rates

    $3,333/mo

    Est. payment

    Explore your selling options

    Work with a Zillow partner agent

    Leverage their expertise and Zillow's premium Showcase listings to get your home seen by more buyers.

    Get started

    List with your own agent

    Get your home in front of millions of buyers by listing it on Zillow.

    Learn how to do it

    Sell it yourself

    Take full control of how buyers see your home on Zillow by listing For Sale by Owner (FSBO).

    List your home

    What's special

    Wooden fenceTimeless european-inspired architectureWell-appointed hall bathroomGraceful arched entrywaysOne-story homeOpen floor planSprinkler system
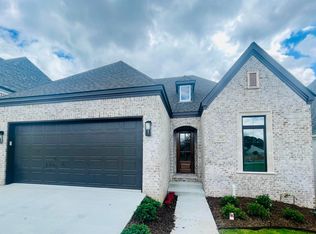
    Beautiful one-story home located in an exclusive, gated patio home community in the heart of West Little Rock (gate to be installed soon). This home offers timeless European-inspired architecture and energy-efficient construction. Inside, white oak hardwood floors (extending into the primary bedroom), 10 ft ceilings, and graceful arched entryways create a warm ambiance. The open floor plan features a gourmet kitchen with quartz countertops, a Bosch gas range with vent hood, dishwasher & microwave flowing into the dining room and great room with a color-controlled LED fireplace. The primary bedroom suite includes a sitting room or home office, luxury spa bathroom with dual sinks, designer mirrors, soak tub, frameless glass shower & private water closet - plus a walk-in closet with built-in chest of drawers. Two guest bedrooms are privately positioned sharing a well-appointed hall bathroom. The backyard features a covered patio, wooden fence, sprinkler system, Zoysia grass and evergreen trees.The POA maintains the gate, common areas such as the Belvedere gazebo, and private streets. Selling bonus: $6,000 toward buyer closing costs and prepaid expenses with accepted contract by 3/31!!

    Zillow last checked:

    Listing updated:

    Listed by:

    Brandy N Harp 501-580-4277,

    Jon Underhill Real Estate,

    Richard Harp 501-690-4277,

    Jon Underhill Real Estate

    Bought with:

    LaJuana Whyte, AR

    Jon Underhill Real Estate

    Source: CARMLS,MLS#: 26000487MLS Logo

    Facts & features

    Interior

    Bedrooms & bathrooms
    • Bedrooms: 3
    • Bathrooms: 2
    • Full bathrooms: 2
    Dining room
    • Features: Separate Dining Room, Breakfast Bar
    Heating
    • Natural Gas
    Cooling
    • Electric
    Appliances
    • Included: Free-Standing Range, Microwave, Gas Range, Dishwasher, Disposal, Gas Water Heater, Tankless Water Heater
    • Laundry: Washer Hookup, Electric Dryer Hookup, Laundry Room
    Features
    • Walk-In Closet(s), Ceiling Fan(s), Walk-in Shower, Kit Counter-Quartz, Pantry, Sheet Rock, Primary Bedroom/Main Lv, Guest Bedroom/Main Lv, Primary Bedroom Apart, Primary Bed. Sitting Area, 3 Bedrooms Same Level
    • Flooring: Carpet, Wood, Tile
    • Windows: Window Treatments, Insulated Windows, Low Emissivity Windows
    • Basement: None
    • Attic: Floored
    • Has fireplace: Yes
    Interior area
    • Total structure area: 2,064
    • Total interior livable area: 2,064 sqft

    Property

    Parking
    • Total spaces: 2
    • Parking features: Garage, Parking Pad, Two Car, Garage Door Opener
    • Has garage: Yes
    Features
    • Levels: One
    • Stories: 1
    • Patio & porch: Patio
    • Exterior features: Rain Gutters
    • Has spa: Yes
    • Spa features: Whirlpool/Hot Tub/Spa
    • Fencing: Full,Wood
    Lot
    • Size: 4,356 sqft
    • Features: Level, Corner Lot, Extra Landscaping, Subdivided, Lawn Sprinkler
    Details
    • Parcel number: 43L1270301300

    Construction

    Type & style
    • Home type: SingleFamily
    • Architectural style: Traditional
    • Property subtype: Single Family Residence
    Materials
    • Brick
    • Foundation: Slab
    • Roof: Shingle
    Condition
    • New construction: No
    • Year built: 2023
    Details
    • Builder name: Icon Homes

    Utilities & green energy

    • Electric: Elec-Municipal (+Entergy)
    • Gas: Gas-Natural
    • Sewer: Public Sewer
    • Water: Public
    • Utilities for property: Natural Gas Connected, Underground Utilities
    Green energy
    • Energy efficient items: High Efficiency Gas Furn, Thermostat

    Community & neighborhood

    Security
    • Security features: Smoke Detector(s), Security System, Video Surveillance
    Community
    • Community features: Picnic Area, Mandatory Fee, Gated, Other
    Location
    • Region: Little Rock
    • Subdivision: MERGERON COURT

    HOA & financial

    HOA
    • Has HOA: Yes
    • HOA fee: $800 annually
    • Services included: Private Roads, Security

    Other

    Other facts
    • Listing terms: VA Loan,FHA,Conventional,Cash
    • Road surface type: Paved

    Price history

    DateEventPrice
    4/24/2026Sold$414,900$201/sqft
    Source: CARMLS #26000487 Report a problem
    4/23/2026Contingent$414,900$201/sqft
    Source: CARMLS #26000487 Report a problem
    3/17/2026Price change$414,900-5.7%$201/sqft
    Source: CARMLS #26000487 Report a problem
    1/5/2026Listed for sale$439,900+3.5%$213/sqft
    Source: CARMLS #26000487 Report a problem
    12/1/2025Listing removed$425,000$206/sqft
    Source: CARMLS #25043163 Report a problem
    11/19/2025Price change$425,000-0.9%$206/sqft
    Source: CARMLS #25043163 Report a problem
    11/12/2025Price change$429,000-1.4%$208/sqft
    Source: CARMLS #25043163 Report a problem
    10/28/2025Listed for sale$435,000$211/sqft
    Source: CARMLS #25043163 Report a problem
    10/28/2025Listing removed$435,000$211/sqft
    Source: CARMLS #25038850 Report a problem
    10/16/2025Price change$435,000-1.1%$211/sqft
    Source: CARMLS #25038850 Report a problem
    9/27/2025Listed for sale$439,900$213/sqft
    Source: CARMLS #25038850 Report a problem
    9/27/2025Listing removed$439,900$213/sqft
    Source: CARMLS #25025161 Report a problem
    9/3/2025Price change$439,900-1.1%$213/sqft
    Source: CARMLS #25025161 Report a problem
    7/10/2025Price change$445,000-2.2%$216/sqft
    Source: CARMLS #25025161 Report a problem
    6/26/2025Listed for sale$455,000+7.1%$220/sqft
    Source: CARMLS #25025161 Report a problem
    11/2/2023Sold$424,950$206/sqft
    Source: CARMLS #23030089 Report a problem
    9/22/2023Listed for sale$424,950-2.3%$206/sqft
    Source: CARMLS #23030089 Report a problem
    9/22/2023Listing removed$435,000$211/sqft
    Source: CARMLS #23025676 Report a problem
    8/17/2023Listed for sale$435,000$211/sqft
    Source: CARMLS #23025676 Report a problem
    8/12/2023Listing removed$435,000$211/sqft
    Source: CARMLS #23020775 Report a problem
    7/7/2023Listed for sale$435,000+1.4%$211/sqft
    Source: CARMLS #23020775 Report a problem
    3/19/2023Listing removed$429,000$208/sqft
    Source: CARMLS #22040793 Report a problem
    12/27/2022Listed for sale$429,000$208/sqft
    Source: CARMLS #22040793 Report a problem

    Public tax history

    YearProperty taxesTax assessment
    2024$3,426 +496.9%$56,088 +584%
    2023$574 +286.2%$8,200
    2022$149 $8,200

    Find assessor info on the county website

    Neighborhood: Walnut Valley

    Nearby schools

    GreatSchools rating
    Schools provided by the listing agent
    • Elementary: Fulbright
    • Middle: Pinnacle View
    • High: Central

    Source: CARMLS. This data may not be complete. We recommend contacting the local school district to confirm school assignments for this home.

    Get pre-qualified for a loan
    At Zillow Home Loans, we can pre-qualify you in as little as 5 minutes with no impact to your credit score.

    An equal housing lender. NMLS #10287.

    Sell for more on Zillow
    Get a Zillow Showcase℠ listing at no additional cost and you could sell for .
    $416,400
    2% more
    +$8,328
    With Zillow Showcase(estimated)
    $424,728