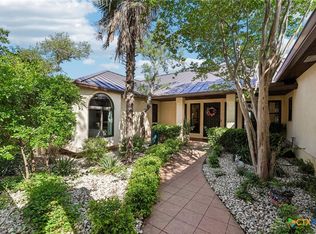
Masterful designs are uniquely embodied in this tranquil, gorgeous, fully remodeled home nestled on an 8-acre lot. Updated landscaping and soaring shade trees are only the beginning of this spectacular house.
The highlight of this property is the view—Hill Country Sunsets for miles, Koi ponds, and a quiet community.
The plentiful, large windows allow natural light to flood the home and highlight the exquisite details.
The living area is bright and open, with high ceilings, a stone floor-to-ceiling fireplace, cedar beams, a built-in cabinet, and many windows. Luxury Vinyl Plank is throughout most of the house.
Your updated kitchen is an entertainer's delight. It features stainless steel appliances, sparkling quartz counters, a smooth electric cooktop, an island, a breakfast bar, a tile backsplash, pendant lights, a built-in microwave, double ovens, and a breakfast bar.
Your spacious primary features plush carpet and a spacious walk-in closet with thoughtful cube shelving. Your primary bedroom has private access to the deck. Your ensuite is STUNNING! It has a double vanity, a soaking tub, and a walk-in shower. Whenever you enter this exquisite space, you'll feel like you're stepping into a spa. Your second bedroom has 360-degree windows, allowing Hill Country views all around. Your third bedroom has a private entrance to the deck. Your secondary bath has a single vanity, a linen cabinet, and a large walk-in shower. You'll swoon over your covered deck. The shaded trees and sounds of nature offer peace and relaxation.
A short drive to Wimberley offers access to boutique shopping, fantastic local restaurants, and nearby attractions like Wimberley Zipline Adventures—perfect for weekend fun and entertaining guests. This property features fresh interior and exterior paint, an updated roof (2024), and an updated HVAC system (2020) for added peace of mind. Plus, enjoy the benefits of a low tax rate and NO HOA.
Closed
Price Unknown
101 Mesa Dr, Wimberley, TX 78676
3beds
2,176sqft
Single Family Residence
Built in 1984
8.04 Acres Lot
$924,500 Zestimate®
$--/sqft
$3,297 Estimated rent
Home value
$924,500
$860,000 - $998,000
$3,297/mo
Zestimate® history
Owner options
List your home for rent
$3,297/mo
Rent Zestimate®
Find your next renter with Zillow Rental Manager. Plus, with online applications, you can quickly screen prospective tenants – for free.
$3,297/mo
Rent Zestimate®
Refinance and save
Refinancing to a lower rate could help reduce your monthly payments and save thousands over the life of the loan.
Explore your selling options
Work with a Zillow partner agent
Leverage their expertise and Zillow's premium Showcase listings to get your home seen by more buyers.
Get startedList with your own agent
Get your home in front of millions of buyers by listing it on Zillow.
Learn how to do itSell it yourself
Take full control of how buyers see your home on Zillow by listing For Sale by Owner (FSBO).
List your homeWhat's special
Stone floor-to-ceiling fireplaceShaded treesHill country sunsetsPlush carpetHigh ceilingsBuilt-in microwaveStainless steel appliances
Zillow last checked:
Listing updated:
Listed by:
Dan S. Justus 512-448-4111,
Keller Williams Realty - SW
Bought with:
Unrepresented Buyer Team, TREC #null
Non Member Office
, TREC #null
Source: Central Texas MLS,MLS#: 575737 Originating MLS: Williamson County Association of REALTORS
Originating MLS: Williamson County Association of REALTORSFacts & features
Interior
Bedrooms & bathrooms
- Bedrooms: 3
- Bathrooms: 2
- Full bathrooms: 2
Primary bedroom
- Level: Main
Primary bathroom
- Level: Main
Kitchen
- Level: Main
Heating
- Central, Electric
Cooling
- Central Air, 1 Unit
Appliances
- Included: Double Oven, Dishwasher, Electric Cooktop, Exhaust Fan, Electric Water Heater, Disposal, Microwave, Some Electric Appliances, Built-In Oven, Cooktop, Water Softener Owned
- Laundry: Main Level, Laundry Room
Features
- All Bedrooms Down, Beamed Ceilings, Ceiling Fan(s), Double Vanity, Garden Tub/Roman Tub, High Ceilings, Kitchen/Dining Combo, Primary Downstairs, Main Level Primary, Separate Shower, Walk-In Closet(s), Breakfast Bar, Breakfast Area, Eat-in Kitchen, Kitchen Island, Kitchen/Family Room Combo, Solid Surface Counters
- Flooring: Carpet, Tile, Vinyl
- Attic: Access Only
- Has fireplace: Yes
- Fireplace features: Living Room
Interior area
- Total interior livable area: 2,176 sqft
Property
Parking
- Total spaces: 2
- Parking features: Detached Carport
- Carport spaces: 2
Features
- Levels: One
- Stories: 1
- Patio & porch: Covered, Deck, Patio
- Exterior features: Covered Patio, Deck
- Pool features: None
- Fencing: None
- Has view: Yes
- View description: None
- Body of water: None
Lot
- Size: 8.04 Acres
Details
- Parcel number: R42779
Construction
Type & style
- Home type: SingleFamily
- Architectural style: Traditional
- Property subtype: Single Family Residence
Materials
- HardiPlank Type, Stone Veneer
- Foundation: Slab
- Roof: Metal
Condition
- Resale
- Year built: 1984
Utilities & green energy
- Sewer: Septic Tank
- Water: Private, Well
- Utilities for property: Electricity Available
Community & HOA
Community
- Features: None
- Security: Security System Owned, Smoke Detector(s)
- Subdivision: Spoke Hill Sec 2
HOA
- Has HOA: No
Location
- Region: Wimberley
Financial & listing details
- Date on market: 4/10/2025
- Cumulative days on market: 323 days
- Listing agreement: Exclusive Right To Sell
- Listing terms: Cash,Conventional,Owner May Carry
- Electric utility on property: Yes
Price history
| Date | Event | Price |
|---|---|---|
| 2/27/2026 | Sold | -- |
Source:  Central Texas MLS #575737 Report a problem Central Texas MLS #575737 Report a problem | ||
| 2/27/2026 | Pending sale | $988,000$454/sqft |
Source:  Unlock MLS #8728440 Report a problem Unlock MLS #8728440 Report a problem | ||
| 2/11/2026 | Contingent | $988,000$454/sqft |
Source: Unlock MLS #8728440 Report a problem | ||
| 1/28/2026 | Price change | $988,000-0.1%$454/sqft |
Source: Unlock MLS #8728440 Report a problem | ||
| 1/14/2026 | Price change | $989,000-0.5%$455/sqft |
Source: Central Texas MLS #575737 Report a problem | ||
| 11/21/2025 | Price change | $994,000-0.1%$457/sqft |
Source: Central Texas MLS #575737 Report a problem | ||
| 11/4/2025 | Price change | $995,000-0.1%$457/sqft |
Source: Unlock MLS #8728440 Report a problem | ||
| 10/21/2025 | Price change | $996,000-0.1%$458/sqft |
Source: Central Texas MLS #575737 Report a problem | ||
| 10/7/2025 | Price change | $997,000-0.1%$458/sqft |
Source: Central Texas MLS #575737 Report a problem | ||
| 9/24/2025 | Price change | $998,000-0.1%$459/sqft |
Source: Central Texas MLS #575737 Report a problem | ||
| 9/8/2025 | Price change | $999,000-9.1%$459/sqft |
Source: Unlock MLS #8728440 Report a problem | ||
| 8/26/2025 | Price change | $1,099,000-3.9%$505/sqft |
Source: Central Texas MLS #575737 Report a problem | ||
| 7/22/2025 | Price change | $1,144,000-0.4%$526/sqft |
Source: Unlock MLS #8728440 Report a problem | ||
| 6/16/2025 | Price change | $1,149,000-4.2%$528/sqft |
Source: Central Texas MLS #575737 Report a problem | ||
| 5/8/2025 | Price change | $1,199,000-1.7%$551/sqft |
Source: Unlock MLS #8728440 Report a problem | ||
| 4/10/2025 | Listed for sale | $1,220,000+62.7%$561/sqft |
Source: Unlock MLS #8728440 Report a problem | ||
| 11/29/2024 | Listing removed | $750,000$345/sqft |
Source: Central Texas MLS #543287 Report a problem | ||
| 7/21/2024 | Price change | $750,000-3.2%$345/sqft |
Source:  LERA MLS #1773764 Report a problem LERA MLS #1773764 Report a problem | ||
| 6/23/2024 | Price change | $775,000-2.5%$356/sqft |
Source: LERA MLS #1773764 Report a problem | ||
| 5/9/2024 | Listed for sale | $795,000$365/sqft |
Source: LERA MLS #1773764 Report a problem | ||
Public tax history
Tax history is unavailable.
Neighborhood: 78676
Nearby homes
- $962,600-- bd-- ba1.7k sqft12 Mesa Dr, Wimberley, TX 78676Off Market
- $750-- bd-- ba-- sqftMesa Dr, Wimberley, TX 78676Off Market
- $743,100-- bd-- ba1.9k sqft107 Mesa Dr, Wimberley, TX 78676Off Market
- $1,575,0006 bd4 ba3.4k sqft100 Mesa Dr, Wimberley, TX 78676For Sale
- $90-- bd-- ba-- sqftMesa Dr, Wimberley, TX 78676Off Market
- $958,8003 bd2 ba2.2k sqft213 Mesa Dr, Wimberley, TX 78676Off Market
- $6,091,890-- bd-- ba1.9k sqft11741 Rr 12, Wimberley, TX 78676Off Market
- $894,3582.15 Acres102 Mesa Dr, Wimberley, TX 78676Off Market
Nearby schools
GreatSchools rating
- NABlue Hole Primary SchoolGrades: PK-2Distance: 4 mi
- 8/10Danforth Junior High SchoolGrades: 6-8Distance: 2.6 mi
- 6/10Wimberley High SchoolGrades: 9-12Distance: 2.8 mi
Schools provided by the listing agent
- District: Wimberley ISD
Source: Central Texas MLS. This data may not be complete. We recommend contacting the local school district to confirm school assignments for this home.
Get a cash offer in 3 minutes
Find out how much your home could sell for in as little as 3 minutes with a no-obligation cash offer.
Estimated market value
$924,500
Get a cash offer in 3 minutes
Find out how much your home could sell for in as little as 3 minutes with a no-obligation cash offer.
Estimated market value
$924,500
- Texas
- Hays County
- Wimberley
- 78676
- 101 Mesa Dr
Nearby cities
Nearby zip codes
Other Wimberley Topics
