Skip main navigation
Sold
  • Price Unknown

    101 Micah Edward, Maurice, LA 70555

    3beds
    1,848sqft
    Single Family Residence
    Built in ----
    2,178 Square Feet Lot
    $258,300 Zestimate®
    $--/sqft
    $2,106 Estimated rent

    Home value

    $258,300

    Estimated sales range

    Not available

    $2,106/mo

    Zestimate® history
    Loading
    Loading...

    Owner options

    List your home for rent

    $2,106/mo

    Rent Zestimate®

    Find your next renter with Zillow Rental Manager. Plus, with online applications, you can quickly screen prospective tenants – for free.

    Learn more

    $2,106/mo

    Rent Zestimate®

    Refinance and save

    $450/mo

    Est. payment

    Refinancing to a lower rate could help reduce your monthly payments and save thousands over the life of the loan.

    See today's rates

    $450/mo

    Est. payment

    Explore your selling options

    Work with a Zillow partner agent

    Leverage their expertise and Zillow's premium Showcase listings to get your home seen by more buyers.

    Get started

    List with your own agent

    Get your home in front of millions of buyers by listing it on Zillow.

    Learn how to do it

    Sell it yourself

    Take full control of how buyers see your home on Zillow by listing For Sale by Owner (FSBO).

    List your home

    What's special

    Generous walk-in pantrySeparate showerSplit floor planGas rangeUpgraded stainless-steel appliancesGranite countertopsPremium vinyl plank flooring
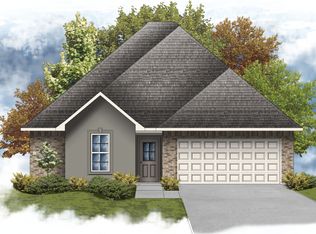
    Nearly new and ideally positioned on a spacious corner lot with a brand-new full privacy fence installed, featuring a double gate with drive-through access to the backyard. This beautifully appointed home showcases a smart open-concept layout with 3 bedrooms, 2 full bathrooms, a desirable split floor plan, and a generous walk-in pantry--perfect for modern living. A Frigidaire stainless steel side-by-side refrigerator will remain with the home. You will also love the upgraded stainless-steel appliances--including a gas range--paired with a stylish, upgraded cabinet package and premium vinyl plank flooring throughout all wet areas and the living room. The primary suite features a garden tub, separate shower, and a generous walk-in closet that connects directly to the laundry room for added convenience. Additional highlights include granite countertops, a smart Wi-Fi thermostat, a large, covered porch, and more. Move-in ready and within minutes from grocery, retail and shopping of all sorts. In addition, the neighborhood features a community area with a private pond exclusively for residents.

    Zillow last checked:

    Listing updated:

    Listed by:

    Monica Dumesnil,

    Coldwell Banker Trahan Real Estate Group

    Source: RAA,MLS#: 2020024098MLS Logo

    Facts & features

    Interior

    Bedrooms & bathrooms
    • Bedrooms: 3
    • Bathrooms: 2
    • Full bathrooms: 2
    Heating
    • Central, Electric
    Cooling
    • Central Air
    Appliances
    • Included: Dishwasher, Disposal, Gas Cooktop, Microwave, Electric Stove Con
    • Laundry: Electric Dryer Hookup, Washer Hookup
    Features
    • High Ceilings, Crown Molding, Double Vanity, Kitchen Island, Multi-Head Shower, Separate Shower, Walk-in Pantry, Walk-In Closet(s), Granite Counters
    • Flooring: Carpet, Vinyl Plank
    • Windows: Double Pane Windows
    • Has fireplace: No
    Interior area
    • Total interior livable area: 1,848 sqft

    Property

    Parking
    • Total spaces: 2
    • Parking features: Garage, Garage Faces Front
    • Garage spaces: 2
    Features
    • Stories: 1
    • Patio & porch: Covered, Porch
    • Fencing: None
    Lot
    • Size: 2,178 Square Feet
    • Dimensions: 89 x 134 x 75 x 109
    • Features: 0 to 0.5 Acres, Corner Lot
    Details
    • Parcel number: Rm093800c
    • Special conditions: Arms Length

    Construction

    Type & style
    • Home type: SingleFamily
    • Architectural style: Traditional
    • Property subtype: Single Family Residence
    Materials
    • Brick Veneer, Frame
    • Foundation: Post Tension
    • Roof: Composition
    Condition
    • Resale

    Utilities & green energy

    • Electric: Elec: Entergy
    • Gas: Gas: Delta Utilities
    • Sewer: Public Sewer

    Community & HOA

    Community
    • Features: Park
    • Subdivision: Vincent Trace
    HOA
    • Has HOA: Yes
    • HOA fee: $450 annually
    Location
    • Region: Maurice

    Financial & listing details

    • Tax assessed value: $210,749
    • Annual tax amount: $1,176
    • Date on market: 5/22/2025
    • Electric utility on property: Yes

    Price history

    DateEventPrice
    10/1/2025Sold--
    Source: RAA #2020024098 Report a problem
    8/23/2025Pending sale$257,000$139/sqft
    Source: RAA #2020024098 Report a problem
    8/18/2025Price change$257,000-1.9%$139/sqft
    Source: RAA #2020024098 Report a problem
    8/6/2025Price change$262,000-1.9%$142/sqft
    Source: RAA #2020024098 Report a problem
    5/22/2025Listed for sale$267,000+4.3%$144/sqft
    Source: RAA #2020024098 Report a problem
    11/23/2022Sold--
    Source: RAA #22008063 Report a problem
    9/13/2022Pending sale$256,000$139/sqft
    Source: RAA #22008063 Report a problem
    8/25/2022Listed for sale$256,000$139/sqft
    Source: RAA #22008063 Report a problem

    Public tax history

    YearProperty taxesTax assessment
    2025$1,176 -0.1%$20,805
    2024$1,177 -3.4%$20,805
    2023$1,218 +400.7%$20,805 +670.6%
    2022$243 $2,700
    Find assessor info on the county website

    Neighborhood: 70555

    Nearby schools

    GreatSchools rating
    Schools provided by the listing agent
    • Elementary: Cecil Picard
    • Middle: North Vermilion
    • High: North Vermilion

    Source: RAA. This data may not be complete. We recommend contacting the local school district to confirm school assignments for this home.

    Sell for more on Zillow
    Get a Zillow Showcase℠ listing at no additional cost and you could sell for .
    $258,300
    2% more
    +$5,166
    With Zillow Showcase(estimated)
    $263,466