Skip main navigation
Closed
Street View
  • $437,000

    101 Michael Ct, Leicester, NC 28748

    3beds
    1,944sqft
    Single Family Residence
    Built in 2001
    1.45 Acres Lot
    $420,900 Zestimate®
    $225/sqft
    $2,277 Estimated rent

    Home value

    $420,900

    $383,000 - $459,000

    $2,277/mo

    Zestimate® history
    Loading
    Loading...

    Owner options

    List your home for rent

    $2,277/mo

    Rent Zestimate®

    Find your next renter with Zillow Rental Manager. Plus, with online applications, you can quickly screen prospective tenants – for free.

    Learn more

    $2,277/mo

    Rent Zestimate®

    Refinance and save

    $2,537/mo

    Est. payment

    Refinancing to a lower rate could help reduce your monthly payments and save thousands over the life of the loan.

    See today's rates

    $2,537/mo

    Est. payment

    Explore your selling options

    Work with a Zillow partner agent

    Leverage their expertise and Zillow's premium Showcase listings to get your home seen by more buyers.

    Get started

    List with your own agent

    Get your home in front of millions of buyers by listing it on Zillow.

    Learn how to do it

    Sell it yourself

    Take full control of how buyers see your home on Zillow by listing For Sale by Owner (FSBO).

    List your home

    What's special

    Unfinished basementSunny homeAmple deckingFreshly updated interiorPrivate acresAmple storage spacePeaceful natural surroundings
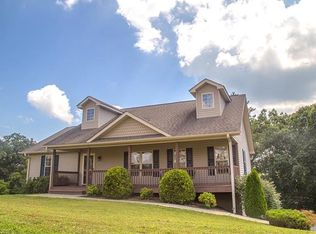
    Tucked away on 1.45 private acres in the desirable community of Newfound Estates, welcome to 101 Michael Ct. This sunny home offers the perfect balance of comfort, space, and mountain charm. Step inside to discover a freshly updated interior with LVP throughout and a brand new walk in pantry. Well appointed 3 bedrooms with 2 baths and ample storage space in the unfinished basement & garage. Step outside to enjoy ample decking, ideal for relaxing, entertaining, or taking in the peaceful natural surroundings. Whether you're looking for a serene full-time home or a weekend escape, this home offers both privacy and convenience just a short drive from Asheville.

    Zillow last checked:

    Listing updated:

    Listing Provided by:

    Jayme Maier jmaier@ROGPivot.com,

    Realty ONE Group Pivot Asheville

    Bought with:

    Jen Lowery

    Patton Allen Real Estate LLC

    Source: Canopy MLS as distributed by MLS GRID,MLS#: 4266210MLS Logo

    Facts & features

    Interior

    Bedrooms & bathrooms
    • Bedrooms: 3
    • Bathrooms: 2
    • Full bathrooms: 2
    • Main level bedrooms: 3
    Primary bedroom
    • Level: Main
    Bedroom s
    • Level: Main
    Bedroom s
    • Level: Main
    Bathroom full
    • Level: Main
    Kitchen
    • Features: Kitchen Island
    • Level: Main
    Living room
    • Level: Main
    Heating
    • Heat Pump
    Cooling
    • Heat Pump
    Appliances
    • Included: Dishwasher, Electric Range, Refrigerator
    • Laundry: Laundry Closet
    Features
    • Kitchen Island, Walk-In Pantry
    • Flooring: Vinyl
    • Basement: Basement Garage Door,Full,Storage Space,Walk-Out Access,Walk-Up Access
    Interior area
    • Total structure area: 1,944
    • Total interior livable area: 1,944 sqft
    • Finished area above ground: 1,944
    • Finished area below ground: 0

    Property

    Parking
    • Total spaces: 1
    • Parking features: Basement
    • Garage spaces: 1
    Features
    • Levels: One
    • Stories: 1
    • Patio & porch: Front Porch, Rear Porch
    Lot
    • Size: 1.45 Acres
    • Features: Flood Fringe Area
    Details
    • Parcel number: 970161446600000
    • Zoning: OU
    • Special conditions: Standard

    Construction

    Type & style
    • Home type: SingleFamily
    • Architectural style: Traditional
    • Property subtype: Single Family Residence
    Materials
    • Vinyl
    • Roof: Shingle
    Condition
    • New construction: No
    • Year built: 2001

    Utilities & green energy

    • Sewer: Septic Installed
    • Water: Well

    Community & neighborhood

    Location
    • Region: Leicester
    • Subdivision: Newfound Estates

    HOA & financial

    HOA
    • Has HOA: Yes
    • HOA fee: $10 monthly
    • Association name: Tom Leonard
    • Association phone: 828-515-0169

    Other

    Other facts
    • Listing terms: Cash,Conventional
    • Road surface type: Asphalt, Paved

    Price history

    DateEventPrice
    7/10/2025Sold$437,000-2.7%$225/sqft
    Source: Canopy MLS as distributed by MLS GRID #4266210 Report a problem
    6/7/2025Listed for sale$449,000+28.3%$231/sqft
    Source: Canopy MLS as distributed by MLS GRID #4266210 Report a problem
    9/8/2021Sold$350,000+29.6%$180/sqft
    Source: Canopy MLS as distributed by MLS GRID #3758413 Report a problem
    9/21/2017Listing removed$270,000$139/sqft
    Source: Appalachian Realty Associates #3216779 Report a problem
    6/23/2017Price change$270,000-1.8%$139/sqft
    Source: Appalachian Realty Associates #3216779 Report a problem
    5/16/2017Listed for sale$275,000-3.2%$141/sqft
    Source: Appalachian Realty Associates #3216779 Report a problem
    11/22/2016Listing removed$284,000$146/sqft
    Source: Appalachian Realty Associates #3216779 Report a problem
    10/6/2016Price change$284,000-5%$146/sqft
    Source: Appalachian Realty Associates #3216779 Report a problem
    9/24/2016Listed for sale$299,000+121.5%$154/sqft
    Source: Appalachian Realty Associates #3216779 Report a problem
    4/9/2003Sold$135,000+15.4%$69/sqft
    Source: Public Record Report a problem
    11/5/2002Sold$117,000+680%$60/sqft
    Source: Public Record Report a problem
    9/9/1999Sold$15,000$8/sqft
    Source: Public Record Report a problem

    Public tax history

    YearProperty taxesTax assessment
    2025$2,015 +4.4%$293,400
    2024$1,930 +3.1%$293,400
    2023$1,873 +1.6%$293,400
    2022$1,843 $293,400
    2021$1,843 +4.3%$293,400 +11.1%
    2020$1,767 $264,100
    2019$1,767 $264,100
    2018$1,767 $264,100 +19.9%
    2017$1,767 -1.5%$220,200
    2016$1,793 +9.5%$220,200
    2015$1,638 +4.2%$220,200
    2014$1,572 $220,200
    2013-- $220,200 -7%
    2012-- $236,700
    2011-- $236,700
    2010-- $236,700
    2009-- $236,700
    2007-- $236,700
    2006-- $236,700 +27.7%
    2005-- $185,300
    2004-- $185,300 +734.7%
    2001-- $22,200

    Find assessor info on the county website

    Neighborhood: 28748

    Nearby schools

    GreatSchools rating
    Schools provided by the listing agent
    • Elementary: Leicester/Eblen
    • Middle: Clyde A Erwin
    • High: Clyde A Erwin

    Source: Canopy MLS as distributed by MLS GRID. This data may not be complete. We recommend contacting the local school district to confirm school assignments for this home.

    Get pre-qualified for a loan
    At Zillow Home Loans, we can pre-qualify you in as little as 5 minutes with no impact to your credit score.

    An equal housing lender. NMLS #10287.

    Sell for more on Zillow
    Get a Zillow Showcase℠ listing at no additional cost and you could sell for .
    $420,900
    2% more
    +$8,418
    With Zillow Showcase(estimated)
    $429,318