Skip main navigation
Off market
Street View
  • $329,800

    101 Michelle Ln, Boerne, TX 78006

    3beds
    1,686sqft
    Single Family Residence
    Built in ----
    -- sqft lot
    $329,800 Zestimate®
    $196/sqft
    $2,081 Estimated rent

    Home value

    $329,800

    $313,000 - $346,000

    $2,081/mo

    Zestimate® history
    Loading
    Loading...

    Owner options

    List your home for rent

    $2,081/mo

    Rent Zestimate®

    Find your next renter with Zillow Rental Manager. Plus, with online applications, you can quickly screen prospective tenants – for free.

    Learn more

    $2,081/mo

    Rent Zestimate®

    Refinance and save

    $2,100/mo

    Est. payment

    Refinancing to a lower rate could help reduce your monthly payments and save thousands over the life of the loan.

    See today's rates

    $2,100/mo

    Est. payment

    Explore your selling options

    Work with a Zillow partner agent

    Leverage their expertise and Zillow's premium Showcase listings to get your home seen by more buyers.

    Get started

    List with your own agent

    Get your home in front of millions of buyers by listing it on Zillow.

    Learn how to do it

    Sell it yourself

    Take full control of how buyers see your home on Zillow by listing For Sale by Owner (FSBO).

    List your home

    What's special

    Wood-burning fireplaceModern appliancesPrivacy fenceElectric water heaterVent fanGarage door openerExpansive walk-in closet

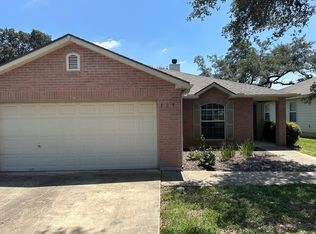
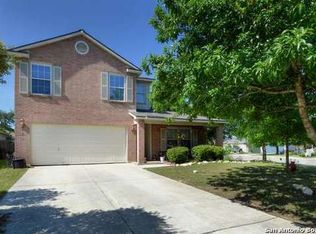
    Discover the epitome of refined living in this captivating 3-bedroom, 2-bath residence, ideally situated on a charming corner lot in Boerne. From the entrance adorned with ceramic tile and wood flooring, creates an inviting ambiance that exudes both warmth and sophistication. A focal point of the living room is the wood-burning fireplace, adding a touch of elegance and comfort to this already exceptional space. The kitchen, a culinary haven, is equipped with modern appliances, including a dishwasher, microwave, refrigerator and stove. Experience year-round comfort with the HVAC system featuring a programmable thermostat, ensuring the perfect climate at your fingertips. The primary bedroom is a sanctuary, featuring an ensuite with a walk-in shower, garden tub, double vanity and an expansive walk-in closet. In addition to the three spacious bedrooms, the home features a dedicated studio/office perfect for remote work, creative pursuits or a quiet study space. Practicality meets convenience with an in-house laundry room that comes complete with a dryer and washer. Step into the backyard retreat, where a patio slab invites you to savor the outdoors amidst mature trees and a privacy fence, providing a serene and secluded atmosphere. Completing this dream home is a 2-car garage complete with door opener. "*Our award winning Resident Benefits Package (RBP) required program includes Liability Insurance, OnDemand Pest Control, Monthly Air Filter Delivery, Move-in Concierge (utilities/cable/internet), Credit Building, Resident Rewards, Identity Fraud Protection and more for only $65/mo. *If you provide your own insurance policy, the RBP cost will be reduced. Optional Premium Upgrades Available as well, More details in application. *PET APPS $30 with credit card/debit payment per profile or $25 by ACH per profile. All information in this marketing material is deemed reliable but is not guaranteed. Prospective tenants are advised to independently verify all information, including property features, availability, and lease terms, to their satisfaction. *some marketing photos may be virtually staged images* Tenant Agent Compensation: $300"Chandelier Corner Double Pane Windows Double Vanity Electric Water Heater Garage Door Opener Glass Cooktop High Speed Internet Ice Maker Connection Kitchen Level Mature Trees Near Shopping Plumbing For Water Softener Pre Wired For Security System Privacy Fence Programmable Thermostat Reverse Osmosis Drinking Water System Smoke Alarm(s) Storage Building/Shed Stove/Range Vent Fan Walk In Shower Water Filtration System (Under Kitchen Sink) Water Softener (Owned) Wood

    This property is off market, which means it's not currently listed for sale or rent on Zillow. This may be different from what's available on other websites or public sources.
    Zillow last checked:

    Listing updated:

    Source: Zillow Rentals

    Facts & features

    Interior

    Bedrooms & bathrooms
    • Bedrooms: 3
    • Bathrooms: 2
    • Full bathrooms: 2
    Heating
    • Electric, Fireplace
    Cooling
    • Central Air, Ceiling Fan
    Appliances
    • Included: Dishwasher, Disposal, Microwave, Refrigerator, WD Hookup
    • Laundry: Hookups
    Features
    • Ceiling Fan(s), WD Hookup, Walk In Closet
    • Attic: Yes
    • Has fireplace: Yes
    Interior area
    • Total interior livable area: 1,686 sqft

    Property

    Parking
    • Total spaces: 2
    • Parking features: Attached, Garage
    • Has attached garage: Yes
    • Details: Contact manager
    Features
    • Patio & porch: Patio
    • Exterior features: Eat-in kitchen, High ceilings, Open floor plan, Secured entry, Sprinkler System, Walk In Closet
    Details
    • Parcel number: 1506410010160

    Construction

    Type & style
    • Home type: SingleFamily
    • Property subtype: Single Family Residence

    Utilities & green energy

    • Utilities for property: Cable Available

    Community & neighborhood

    Location
    • Region: Boerne

    HOA & financial

    Other fees
    • Deposit fee: $2,775

    Price history

    DateEventPrice
    9/30/2025Listing removed$2,050$1/sqft
    Source: Zillow Rentals Report a problem
    9/22/2025Price change$2,050-2.1%$1/sqft
    Source: Zillow Rentals Report a problem
    8/25/2025Listed for rent$2,095+5%$1/sqft
    Source: Zillow Rentals Report a problem
    1/18/2024Listing removed--
    Source: Zillow Rentals Report a problem
    1/17/2024Listed for rent$1,995$1/sqft
    Source: Zillow Rentals Report a problem
    10/29/2014Sold--
    Source: LERA MLS #44006_1076519 Report a problem
    9/2/2014Listed for sale$194,900$116/sqft
    Source: Keller Willis San Antonio Inc #1076519 Report a problem

    Public tax history

    YearProperty taxesTax assessment
    2025$6,442 +0.8%$345,510
    2024$6,393 -0.4%$345,510
    2023$6,418 +5.4%$345,510 +14.8%
    2022$6,087 +21.9%$301,000 +26.2%
    2021$4,996 +13.7%$238,530 +16.3%
    2020$4,394 -1.5%$205,170
    2019$4,460 -4.4%$205,170
    2018$4,666 $205,170 -1.4%
    2017$4,666 +9.1%$207,980 +7.3%
    2016$4,276 +25.1%$193,880 +10%
    2015$3,417 $176,250 +5.7%
    2014$3,417 $166,800
    2013$3,417 $166,800
    2012-- $166,800 -6.5%
    2011-- $178,450
    2010-- $178,450 +3.2%
    2008-- $172,880 +4%
    2007-- $166,270 +10.8%
    2006-- $150,110 +1251.1%
    2005-- $11,110

    Find assessor info on the county website

    Neighborhood: 78006

    Nearby schools

    GreatSchools rating
    Get a cash offer in 3 minutes
    Find out how much your home could sell for in as little as 3 minutes with a no-obligation cash offer.
    Estimated market value
    $329,800
    Get a cash offer in 3 minutes
    Find out how much your home could sell for in as little as 3 minutes with a no-obligation cash offer.
    Estimated market value
    $329,800