Skip main navigation
Sold for $310,000
  • $310,000

    101 Mill Lane #101, Torrington, CT 06790

    2beds
    1,814sqft
    Condominium
    Built in 1993
    -- sqft lot
    $-- Zestimate®
    $171/sqft
    $2,902 Estimated rent

    Home value

    Not available

    Estimated sales range

    Not available

    $2,902/mo

    Zestimate® history
    Loading
    Loading...

    Owner options

    List your home for rent

    $2,902/mo

    Rent Zestimate®

    Find your next renter with Zillow Rental Manager. Plus, with online applications, you can quickly screen prospective tenants – for free.

    Learn more

    $2,902/mo

    Rent Zestimate®

    Refinance and save

    $2,421/mo

    Est. payment

    Refinancing to a lower rate could help reduce your monthly payments and save thousands over the life of the loan.

    See today's rates

    $2,421/mo

    Est. payment

    Explore your selling options

    Work with a Zillow partner agent

    Leverage their expertise and Zillow's premium Showcase listings to get your home seen by more buyers.

    Get started

    List with your own agent

    Get your home in front of millions of buyers by listing it on Zillow.

    Learn how to do it

    Sell it yourself

    Take full control of how buyers see your home on Zillow by listing For Sale by Owner (FSBO).

    List your home

    What's special

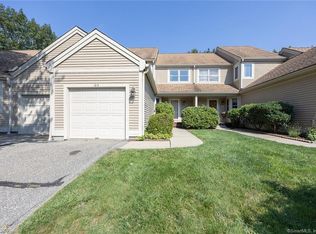
    "STILLWATER" - A Private Condo Community with an Enclave of only 35 Units. Enjoy all the Seasons in this Countryside Nature Lovers Setting! Subject Property is to Settle Estate. Oversized 2 or 3 Bedroom Ranch Style End Unit with a Contemporary Flair! Convenient Main Level Floor Plan has Comfortable Eat-In Kitchen, Combination Dining/Living Room accented with Fireplace, Vaulted Ceiling & Double Skylights. Primary Master Suite includes Full Bath with Separate Shower and Whirlpool Tub. Optional Den or Bedroom off the Foyer. Unique Loft Level doubles as either Bedroom or Guest area with Full Bath & Walk-in Closet. Finished Lower Level, ideal as Family Room, Fitness Area, Hobby/Recreation Room. Remainder of Basement section allows for Good Dry Storage with Slider to rear grounds. One Car Attached Garage. 300 +/- Sq. Ft. Rear Deck with access from Living Rm & Primary Suite. Multi-Zoned Propane Gas Heat, Central Air, City Sewer & City Water. Current Monthly Common Fee @ $300.00. Extraordinary Curb Appeal throughout this Community! Short Walk to 100 Plus Acre Stillwater Pond to take in Hiking, Fishing, Canoeing, etc. Close Proximity to Major Shopping Services, as well as State Parks, Ski Areas, Golf Courses, along with a Variety of Arts & Cultural Venues. "AVAILABLE FOR IMMEDIATE OWNERSHIP"! Highest and best offer due by Friday Sept. 22 by 3pm.

    Zillow last checked:

    Listing updated:

    Listed by:

    Marshall Cohen 860-307-2594,

    Cohen Agency 860-618-5800

    Bought with:

    Joanne M. Donne, REB.0756748

    The Washington Agency

    Source: Smart MLS,MLS#: 170596930MLS Logo

    Facts & features

    Interior

    Bedrooms & bathrooms
    • Bedrooms: 2
    • Bathrooms: 3
    • Full bathrooms: 3
    Primary bedroom
    • Features: Vaulted Ceiling(s), Full Bath, Stall Shower, Whirlpool Tub, Sliders, Wall/Wall Carpet
    • Level: Main
    • Area: 207 Square Feet
    • Dimensions: 15 x 13.8
    Bedroom
    • Features: Full Bath, Walk-In Closet(s), Wall/Wall Carpet
    • Level: Upper
    • Area: 171.52 Square Feet
    • Dimensions: 13.4 x 12.8
    Den
    • Features: Wall/Wall Carpet
    • Level: Main
    • Area: 156 Square Feet
    • Dimensions: 13 x 12
    Dining room
    • Features: Wall/Wall Carpet
    • Level: Main
    • Area: 163.2 Square Feet
    • Dimensions: 12 x 13.6
    Family room
    • Features: Sliders, Wall/Wall Carpet
    • Level: Lower
    • Area: 380 Square Feet
    • Dimensions: 10 x 38
    Kitchen
    • Features: Vinyl Floor
    • Level: Main
    • Area: 165.2 Square Feet
    • Dimensions: 11.8 x 14
    Living room
    • Features: Skylight, Vaulted Ceiling(s), Fireplace, Sliders, Wall/Wall Carpet
    • Level: Main
    • Area: 217.6 Square Feet
    • Dimensions: 16 x 13.6
    Heating
    • Forced Air, Zoned, Propane
    Cooling
    • Ceiling Fan(s), Central Air
    Appliances
    • Included: Oven/Range, Microwave, Refrigerator, Dishwasher, Disposal, Washer, Dryer, Water Heater
    • Laundry: Main Level
    Features
    • Open Floorplan, Entrance Foyer
    • Doors: Storm Door(s)
    • Windows: Thermopane Windows
    • Basement: Full,Partially Finished,Concrete
    • Attic: Access Via Hatch
    • Number of fireplaces: 1
    • Common walls with other units/homes: End Unit
    Interior area
    • Total structure area: 1,814
    • Total interior livable area: 1,814 sqft
    • Finished area above ground: 1,814

    Property

    Parking
    • Total spaces: 1
    • Parking features: Attached, Driveway, Garage Door Opener
    • Attached garage spaces: 1
    • Has uncovered spaces: Yes
    Features
    • Stories: 3
    • Patio & porch: Deck
    • Exterior features: Awning(s), Rain Gutters
    • Waterfront features: Walk to Water
    Lot
    • Features: Few Trees, Wooded
    Details
    • Parcel number: 894304
    • Zoning: RRC

    Construction

    Type & style
    • Home type: Condo
    • Architectural style: Ranch
    • Property subtype: Condominium
    • Attached to another structure: Yes
    Materials
    • Wood Siding
    Condition
    • New construction: No
    • Year built: 1993

    Utilities & green energy

    • Sewer: Public Sewer
    • Water: Public
    • Utilities for property: Underground Utilities, Cable Available
    Green energy
    • Energy efficient items: Doors, Windows

    Community & neighborhood

    Community
    • Community features: Golf, Health Club, Lake, Library, Medical Facilities, Pool, Public Rec Facilities, Shopping/Mall
    Location
    • Region: Torrington
    • Subdivision: West Torrington

    HOA & financial

    HOA
    • Has HOA: Yes
    • HOA fee: $300 monthly
    • Amenities included: None, Management
    • Services included: Maintenance Grounds, Trash, Snow Removal, Road Maintenance

    Price history

    DateEventPrice
    10/18/2023Sold$310,000+5.1%$171/sqft
    Source: Smart MLS #170596930 Report a problem
    9/29/2023Pending sale$295,000$163/sqft
    Source: Smart MLS #170596930 Report a problem
    9/19/2023Listed for sale$295,000+6.7%$163/sqft
    Source: Smart MLS #170596930 Report a problem
    8/29/2005Sold$276,500$152/sqft
    Source: Smart MLS #L113651 Report a problem

    Public tax history

    Tax history is unavailable.

    Neighborhood: 06790

    Nearby schools

    GreatSchools rating
    Schools provided by the listing agent
    • High: Torrington

    Source: Smart MLS. This data may not be complete. We recommend contacting the local school district to confirm school assignments for this home.

    Get pre-qualified for a loan
    At Zillow Home Loans, we can pre-qualify you in as little as 5 minutes with no impact to your credit score.

    An equal housing lender. NMLS #10287.