Skip main navigation
Active
  • $775,000

    101 Miller Court, Petaluma, CA 94954

    4beds
    1,473sqft
    : 
    Loading
    Get pre-qualified
    Single Family Residence
    Built in 1981
    5,566 Square Feet Lot
    $767,300 Zestimate®
    $526/sqft
    $313/mo HOA

    What's special

    Mature shade treesVersatile denCorner lotNew composition shingle roofBright light-filled atriumPrivate fenced backyardFour bedrooms
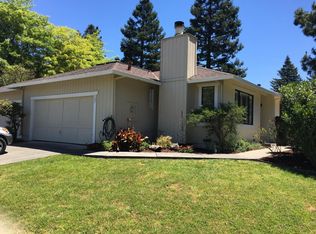
    East Petaluma single-level living at its finest! Situated on a desirable corner lot, this well-maintained home features four bedrooms and two bathrooms, with the fourth bedroom previously opened to create a versatile den that connects to a bright, light-filled atrium. This flexible space is ideal for a home office, family room, playroom, or additional living area and can easily be converted back into a fourth bedroom if desired. The home offers a spacious primary suite with direct access to the atrium, while two additional bedrooms share a full bathroom with a tub-shower combination. The generously sized living room opens to a private, fenced backyard, creating a comfortable setting for everyday living and entertaining. Mature shade trees enhance the corner lot setting, while additional side parking provides added convenience. Located within the Countrywood HOA, residents enjoy community amenities including a pool, tennis courts, and a welcoming neighborhood atmosphere for a monthly fee of $313. Recent improvements include a new composition shingle roof, gutters, and downspouts, all backed by a transferable warranty. This is a wonderful opportunity to own in one of East Petaluma's established neighborhoods, conveniently located near Del Oro Park, shopping, dining, and everyday amenities.
    2 days
    |
    1,214
    |
    36
    |

    Zillow last checked:

    Listing updated:

    Listed by:

    Tayler J Weisenfeld DRE #02145500 707-569-4139,

    Vanguard Properties 707-789-0400

    Source: BAREIS,MLS#: 326056361MLS LogoOriginating MLS: Sonoma

    Loading...

      Facts & features

      Interior

      Bedrooms & bathrooms
      • Bedrooms: 4
      • Bathrooms: 2
      • Full bathrooms: 2
      Rooms
      • Room types: Atrium, Dining Room, Kitchen, Living Room, Master Bathroom, Master Bedroom
      Primary bedroom
      • Features: Closet, Outside Access
      • Level: Main
      Bedroom
      • Level: Main
      Primary bathroom
      • Features: Shower Stall(s), Tile
      Bathroom
      • Features: Tile, Tub w/Shower Over
      • Level: Main
      Dining room
      • Level: Main
      Kitchen
      • Features: Tile Counters
      • Level: Main
      Living room
      • Level: Main
      Heating
      • Central
      Cooling
      • None
      Appliances
      • Included: Built-In Electric Oven, Dishwasher, Free-Standing Electric Oven, Free-Standing Electric Range, Free-Standing Refrigerator, Gas Water Heater, Ice Maker, Microwave, Dryer, Washer
      • Laundry: Gas Hook-Up, In Garage
      Features
      • Flooring: Carpet, Linoleum, Tile
      • Basement: None
      • Number of fireplaces: 1
      • Fireplace features: Brick
      Interior area
      • Total structure area: 1,473
      • Total interior livable area: 1,473 sqft

      Property

      Parking
      • Total spaces: 4
      • Parking features: Attached, Guest, Paved
      • Attached garage spaces: 2
      • Has uncovered spaces: Yes
      Features
      • Levels: One
      • Stories: 1
      • Pool features: Community
      • Fencing: Back Yard,Fenced
      Lot
      • Size: 5,566 Square Feet
      • Features: Corner Lot, Cul-De-Sac
      Details
      • Parcel number: 017280027000
      • Special conditions: Offer As Is

      Construction

      Type & style
      • Home type: SingleFamily
      • Property subtype: Single Family Residence
      • Attached to another structure: Yes
      Materials
      • Wood Siding
      • Foundation: Concrete Perimeter
      • Roof: Composition,Flat
      Condition
      • Year built: 1981

      Utilities & green energy

      • Sewer: Public Sewer
      • Water: Public
      • Utilities for property: Electricity Connected, Natural Gas Available, Public

      Community & HOA

      Community
      • Security: Carbon Monoxide Detector(s), Smoke Detector(s)
      HOA
      • Has HOA: Yes
      • Amenities included: Pool, Tennis Court(s)
      • Services included: Common Areas, Maintenance Grounds, Management, Pool
      • HOA fee: $313 monthly
      • HOA name: Countrywood HOA
      • HOA phone: 707-544-9443
      Location
      • Region: Petaluma

      Financial & listing details

      • Price per square foot: $526/sqft
      • Tax assessed value: $741,540
      • Annual tax amount: $8,468
      • Date on market: 7/10/2026
      • Electric utility on property: Yes

        Estimated market value

        $767,300

        $729,000 - $806,000

        $3,755/mo

        Price history

        DateEventPrice
        7/10/2026Listed for sale$775,000+6.6%$526/sqft
        Source: BAREIS #326056361 Report a problem
        5/14/2024Sold$727,000+13.8%$494/sqft
        Source: BAREIS #324026842 Report a problem
        4/22/2024Pending sale$639,000$434/sqft
        Source: BAREIS #324026842 Report a problem
        4/18/2024Listed for sale$639,000+142%$434/sqft
        Source: BAREIS #324026842 Report a problem
        7/21/2000Sold$264,000$179/sqft
        Source: Public Record Report a problem

        Public tax history

        YearProperty taxesTax assessment
        2025$8,468 +93.2%$741,540 +90.1%
        2024$4,383 +1.8%$389,994 +2%
        2023$4,305 +0.5%$382,348 +2%
        2022$4,284 +1.2%$374,852 +2%
        2021$4,234 -0.7%$367,503 +1%
        2020$4,264 +3%$363,735 +2%
        2019$4,140 +3%$356,604 +2%
        2018$4,019 +1.5%$349,613 +2%
        2017$3,959 +3.3%$342,759 +2%
        2016$3,833 +2.7%$336,039 +1.5%
        2015$3,733 +12%$330,993 +13%
        2014$3,334 -98.8%$293,000 +16.5%
        2013$278,480 $251,500
        2012-- $251,500 -13.9%
        2011-- $292,000 -0.3%
        2010-- $293,000 -5.2%
        2009-- $308,916 +2%
        2008-- $302,860 +2%
        2007-- $296,923 +2%
        2006-- $291,102 +2%
        2005-- $285,395 +2%
        2004-- $279,800 +1.9%
        2003-- $274,665 +2%
        2002-- $269,280 +2%
        2001-- $264,000 +73.1%
        2000-- $152,482
        Find assessor info on the county website

        Monthly payment

        Est. payment

        Payment breakdown

        Explore the cost of this home by adjusting the details. Changes won't be saved.
        All calculations are estimates and provided by Zillow, Inc. for informational purposes only. Actual amounts may vary.
        HOA fees may include property taxes on listings classified as Co-Ops. Contact the listing agent and/or owner for fee details.
        Mortgage interest rates are dependent on a number of factors, including credit score, down payment, and repayment length. Interest rate data provided by Zillow Group Marketplace, Inc. as of 1/1/1970 from various mortgage lenders with which we have lead or other similar arrangements; the Estimated Payment is an average of those rates.
        See how much you could borrow to make a competitive offer.

        Climate risks

        Neighborhood: 94954

        Getting around

        62 / 100
        Somewhat Walkable
        26 / 100
        Some Transit
        75 / 100
        Very Bikeable

        Nearby schools

        GreatSchools rating

        A local agent can set up tours, give advice and negotiate with sellers.

        A local lender can help you make sure your offer is ready when you are.

        Browse local experts

        Similar homes

            • Local buyer's agents are ready to help