Skip main navigation
Off market
  • $676,600

    101 Minuteman Ln, Woolwich Township, NJ 08085

    4beds
    3baths
    2,772sqft
    SingleFamily
    Built in 2002
    0.34 Acres Lot
    $676,600 Zestimate®
    $244/sqft
    $3,981 Estimated rent

    Home value

    $676,600

    $643,000 - $710,000

    $3,981/mo

    Zestimate® history
    Loading
    Loading...

    Owner options

    List your home for rent

    $3,981/mo

    Rent Zestimate®

    Find your next renter with Zillow Rental Manager. Plus, with online applications, you can quickly screen prospective tenants – for free.

    Learn more

    $3,981/mo

    Rent Zestimate®

    Refinance and save

    $4,827/mo

    Est. payment

    Refinancing to a lower rate could help reduce your monthly payments and save thousands over the life of the loan.

    See today's rates

    $4,827/mo

    Est. payment

    Explore your selling options

    Work with a Zillow partner agent

    Leverage their expertise and Zillow's premium Showcase listings to get your home seen by more buyers.

    Get started

    List with your own agent

    Get your home in front of millions of buyers by listing it on Zillow.

    Learn how to do it

    Sell it yourself

    Take full control of how buyers see your home on Zillow by listing For Sale by Owner (FSBO).

    List your home

    What's special

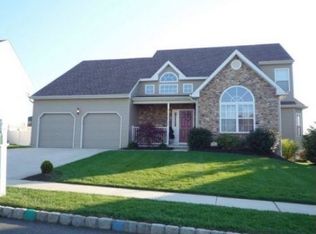
    Shows like a model home! Move right into this gorgeous Colonial. Situated on a corner lot, you will have one of the largest pieces of ground in Lexington Hill. Upon entering the home, you have double Farmhouse style front doors. The living room has beautiful double wooden barn door entrance. The kitchen offers 42 inch Thomasville cabinets, Moen one touch faucet in cast iron farmhouse sink, soft close drawers, under/above cabinet lighting, double convection oven, stainless steel appliances,pantry, 5 burner cooktop with custom made zinc hood, and long center island with granite counter tops. Two story family room has an open view from upstairs and includes a gorgeous stone gas fire place. Master bedroom offers shiplap decorative wall, walk in California style closet, sitting room and full bath with cast iron claw foot tub, tile stall shower with two seats, and carrara marble counter tops. The full bath upstairs has tile floors, mosaic tile backsplash, tiled bathtub and two separate sinks. 3rd and 4th bedrooms have walk in closets. Finished basement offers carpet and tile, recessed lights, granite top bar and counter, and large storage area. The powder room has tile and carrora marble top counters and a door to the backyard for convenient access. The backyard oasis includes an inground 20x40 heated Hayward salt and smart pool, a pergalo, paver and concrete patio with walkway to the pool from side of home, shed and fenced in yard and outdoor speakers. The pool has a newer heater, pump and salt generator. Other amenities not to exclude are hand scraped Acacia wood floors on first floor, staircase and hallway upstairs, LED recessed lighting throughout the home, 3/4 glass french doors to basement and office. Staircase offers black wrought iron railings and wood floors. Honeywell smart home system, security cameras, crown molding, sprinklers on entire property, 6 1/2 inch baseboards, new double hung tilt windows with wood casing, energy efficient tankless hot water heater. The electric, heater, a/c, hot water heater, siding are all 2 years old. The garage doors are carriage style with openers and are wifi ready. California style closets in all closets. Place this one on the top of your list before it's gone!

    This property is off market, which means it's not currently listed for sale or rent on Zillow. This may be different from what's available on other websites or public sources.

    Facts & features

    Interior

    Bedrooms & bathrooms
    • Bedrooms: 4
    • Bathrooms: 3
    Interior area
    • Total interior livable area: 2,772 sqft

    Property

    Parking
    • Total spaces: 2
    Features
    • Exterior features: Wood
    Lot
    • Size: 0.34 Acres
    Details
    • Parcel number: 24000031900003

    Construction

    Type & style
    • Home type: SingleFamily
    Materials
    • Frame
    Condition
    • Year built: 2002

    Community & neighborhood

    Location
    • Region: Woolwich Township

    Price history

    DateEventPrice
    8/18/2017Sold$430,000$155/sqft
    Source: Public Record Report a problem
    6/6/2017Pending sale$430,000$155/sqft
    Source: RE/MAX Community Williamstown #6995520 Report a problem
    6/3/2017Listed for sale$430,000+72.6%$155/sqft
    Source: RE/MAX Community Williamstown #6995520 Report a problem
    6/24/2002Sold$249,183$90/sqft
    Source: Public Record Report a problem

    Public tax history

    YearProperty taxesTax assessment
    2025$12,116 $360,800
    2024$12,116 +1.8%$360,800
    2023$11,903 -2%$360,800
    2022$12,148 -2%$360,800
    2021$12,397 +2.9%$360,800
    2020$12,053 +0.4%$360,800 +12.4%
    2019$12,005 $320,900
    2018$12,005 +3%$320,900
    2017$11,655 +2.3%$320,900
    2016$11,389 +5.2%$320,900
    2015$10,821 +4.1%$320,900
    2014$10,397 -3.5%$320,900
    2013$10,774 $320,900

    Find assessor info on the county website

    Neighborhood: 08085

    Nearby schools

    GreatSchools rating
    Get a cash offer in 3 minutes
    Find out how much your home could sell for in as little as 3 minutes with a no-obligation cash offer.
    Estimated market value
    $676,600
    Get a cash offer in 3 minutes
    Find out how much your home could sell for in as little as 3 minutes with a no-obligation cash offer.
    Estimated market value
    $676,600