Price Improvement!!! Misty Glen Drive 4 bedroom & 4 bathroom beautifully updated full-brick ranch-style home located on a desirable corner lot! This move-in ready home features stunning new hardwood floors throughout, fresh interior paint, and a spacious layout designed for comfortable everyday living. GE Profile Washer & Dryer and Refrigerator will remain with the home. Enjoy timeless curb appeal, bright and inviting living spaces, and the convenience of a two-car garage. The ranch-style floor plan offers a seamless flow perfect for relaxing or entertaining family and friends. Conveniently located near shopping, dining, and everyday amenities.
For sale
Price cut: $70K (7/20)
$529,000
101 Misty Glen Dr, Madison, AL 35757
4beds
3,650sqft
:
Get pre-qualified$3,339/mo
Single Family Residence
Built in 2005
0.54 Acres Lot
$520,300 Zestimate®
$145/sqft
$42/mo HOA
What's special
Two-car garageDesirable corner lotFresh interior paintTimeless curb appeal
- 25 days |
- 662 |
- 42 |
Zillow last checked:
Listing updated:
Listed by:
Rodney Richardson 256-682-1294,
CRYE-LEIKE REALTORS - Hsv
Source: ValleyMLS,MLS#: 21922160
Facts & features
Interior
Bedrooms & bathrooms
- Bedrooms: 4
- Bathrooms: 4
- Full bathrooms: 3
- 1/2 bathrooms: 1
Rooms
- Room types: Master Bedroom, Living Room, Bedroom 2, Dining Room, Bedroom 3, Kitchen, Family Room, Office/Study, Bedroom, Bath:Full, Master Bathroom, Bath:Powder1/2
Primary bedroom
- Features: 12’ Ceiling, Ceiling Fan(s), Crown Molding, Carpet
- Level: First
- Area: 324
- Dimensions: 18 x 18
Bedroom
- Features: 10’ + Ceiling, Crown Molding, Carpet, Walk-In Closet(s)
- Level: First
- Area: 224
- Dimensions: 16 x 14
Bedroom 2
- Features: 10’ + Ceiling, Ceiling Fan(s), Carpet
- Level: First
- Area: 130
- Dimensions: 13 x 10
Bedroom 3
- Features: 10’ + Ceiling, Ceiling Fan(s), Carpet
- Level: First
- Area: 238
- Dimensions: 17 x 14
Primary bathroom
- Features: 10’ + Ceiling, Tile, Walk-In Closet(s)
- Level: First
- Area: 216
- Dimensions: 18 x 12
Bathroom 1
- Features: 10’ + Ceiling, Tile, Walk-In Closet(s)
- Level: First
- Area: 216
- Dimensions: 18 x 12
Bathroom 2
- Features: Crown Molding, Wood Floor
- Level: First
- Area: 30
- Dimensions: 6 x 5
Bathroom 3
- Features: 10’ + Ceiling, Tile
- Level: First
- Area: 140
- Dimensions: 14 x 10
Bathroom 4
- Features: 10’ + Ceiling, Tile
- Level: First
- Area: 60
- Dimensions: 6 x 10
Dining room
- Features: 12’ Ceiling, Crown Molding, Wood Floor
- Level: First
- Area: 195
- Dimensions: 13 x 15
Family room
- Features: 12’ Ceiling, Crown Molding, Fireplace, Recessed Lighting, Wood Floor
- Level: First
- Area: 340
- Dimensions: 17 x 20
Kitchen
- Features: 12’ Ceiling, Crown Molding, Eat-in Kitchen, Kitchen Island, Pantry, Recessed Lighting, Tile
- Level: First
- Area: 462
- Dimensions: 21 x 22
Living room
- Features: Crown Molding
- Level: First
- Area: 304
- Dimensions: 16 x 19
Office
- Features: 12’ Ceiling, Crown Molding, Chair Rail, Wood Floor
- Level: First
- Area: 143
- Dimensions: 13 x 11
Heating
- Central 1, Central 2, Electric
Cooling
- Central 1, Central 2, Electric
Appliances
- Included: Dishwasher, Microwave
Features
- Central Vacuum
- Has basement: No
- Number of fireplaces: 1
- Fireplace features: Electric, One
Interior area
- Total interior livable area: 3,650 sqft
Property
Parking
- Parking features: Garage-Two Car, Garage-Attached, Garage Faces Side, Driveway-Concrete
Features
- Levels: One
- Stories: 1
Lot
- Size: 0.54 Acres
Details
- Parcel number: 1502100002011048
- Other equipment: Central Vacuum
Construction
Type & style
- Home type: SingleFamily
- Architectural style: Ranch
- Property subtype: Single Family Residence
Materials
- Foundation: Slab
Condition
- New construction: No
- Year built: 2005
Utilities & green energy
- Sewer: Public Sewer, Septic Tank
- Water: Public
Community & HOA
Community
- Subdivision: Summerfield
HOA
- Has HOA: Yes
- HOA fee: $500 annually
- HOA name: Summerfield
Location
- Region: Madison
Financial & listing details
- Price per square foot: $145/sqft
- Tax assessed value: $498,100
- Annual tax amount: $1,740
- Date on market: 6/29/2026
Estimated market value
$520,300
$494,000 - $546,000
$2,352/mo
Price history
| Date | Event | Price |
|---|---|---|
| 7/20/2026 | Price change | $529,000-11.7%$145/sqft |
Source:  ValleyMLS #21922160 Report a problem ValleyMLS #21922160 Report a problem | ||
| 7/2/2026 | Listed for sale | $599,000+3893.3%$164/sqft |
Source: ValleyMLS #21922160 Report a problem | ||
| 12/8/2005 | Sold | $15,000$4/sqft |
Source: Public Record Report a problem | ||
Public tax history
| Year | Property taxes | Tax assessment |
|---|---|---|
| 2025 | $1,740 +3% | $49,820 +2.9% |
| 2024 | $1,689 -3% | $48,420 -2.9% |
| 2023 | $1,741 +16.8% | $49,860 +16.5% |
| 2022 | $1,491 +7.9% | $42,780 +8.2% |
| 2021 | $1,382 +11.2% | $39,540 +10.6% |
| 2020 | $1,244 +3.3% | $35,740 +3.1% |
| 2019 | $1,204 | $34,660 +6.7% |
| 2018 | $1,204 +7.1% | $32,480 |
| 2017 | $1,125 | $32,480 |
| 2016 | $1,125 | $32,480 |
| 2015 | $1,125 +1.5% | $32,480 +1.4% |
| 2014 | $1,108 | $32,020 |
| 2013 | -- | $32,020 |
| 2012 | -- | $32,020 |
| 2011 | -- | $32,020 |
Find assessor info on the county website
Monthly payment
Est. payment
Payment breakdown
Explore the cost of this home by adjusting the details. Changes won't be saved.Climate risks
Neighborhood: 35757
Nearby schools
GreatSchools rating
- 8/10Legacy Elementary SchoolGrades: PK-5Distance: 0.9 mi
- 10/10Monrovia Middle SchoolGrades: 6-8Distance: 0.7 mi
- 7/10Sparkman High SchoolGrades: 9-12Distance: 3 mi
Schools provided by the listing agent
- Elementary: Monrovia
- Middle: Monrovia
- High: Sparkman
Source: ValleyMLS. This data may not be complete. We recommend contacting the local school district to confirm school assignments for this home.
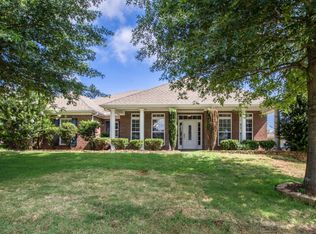
- $441,2004 bd3 ba2.9k sqft103 Misty Glen Dr, Madison, AL 35757Off Market
- $---- sqft154 Sarah Jane Dr, Madison, AL 35757Off Market
- $425,0004 bd4 ba2.8k sqft154 Sarah Jane Dr, Madison, AL 35757Sold

- $550,500-- bd3 ba3.2k sqft102 Shimmer Pond Ct, Madison, AL 35757Off Market
- $601,4004 bd4 ba4k sqft149 Sarah Jane Dr, Madison, AL 35757Off Market
- $556,500-- bd2 ba3.7k sqft100 Misty Glen Dr, Madison, AL 35757Off Market
- $448,300-- bd1 ba2.8k sqft104 Shimmer Pond Ct, Madison, AL 35757Off Market
- $518,9005 bd4 ba3.4k sqft153 Sarah Jane Dr, Madison, AL 35757Off Market
A local agent can set up tours, give advice and negotiate with sellers.
Similar homes
- $575,0003 bd4 ba3.3k sqft138 Sarah Jane Dr, Madison, AL 35757For Sale
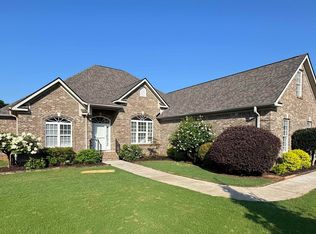 MLS ID #21922706, Damon Cummings. ValleyMLS
 - $629,9004 bd4 ba4.1k sqft111 Glenmore Dr, Madison, AL 35757For Sale
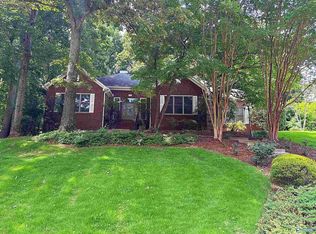 MLS ID #21921502, Kristie Rentz. ValleyMLS
 - $509,9994 bd4 ba3.1k sqft301 Blue Creek Dr, Harvest, AL 35749For Sale
 MLS ID #21918687, Anthony Dawkins. ValleyMLS
 - $485,0004 bd3 ba2.9k sqft107 Cedar Valley Ct, Harvest, AL 35749For Sale
 MLS ID #21921582, Mary Michaelson. ValleyMLS
 - $550,0004 bd4 ba3.2k sqft103 Lanthorn Cir, Madison, AL 35758For SaleMLS ID #21902309, Sawyer Tisch. ValleyMLS
- $525,0004 bd4 ba2.8k sqft120 Mattie Ct, Madison, AL 35756For SaleMLS ID #21919026, Alison Haines. ValleyMLS
- $587,4904 bd5 ba4.1k sqft205 Maplebrook Dr, Madison, AL 35756For SaleMLS ID #21920291, Robert Lewis. ValleyMLS
- $519,9004 bd3 ba2.7k sqft16436 Mahogany Dr, Athens, AL 35613New ConstructionMLS ID #21899361, Greg Diamond. ValleyMLS
- $560,0004 bd4 ba3.9k sqft203 Federal Ln, Huntsville, AL 35811For SaleMLS ID #21881888, Lahoma Hendrix. ValleyMLS
- $385,0004 bd3 ba2.4k sqft150 Heritage Brook Dr, Madison, AL 35757For SaleMLS ID #21894012, Carrie Howard. ValleyMLS
- $475,0004 bd4 ba3.1k sqft113 Mallard Cove Dr, Madison, AL 35756For SaleMLS ID #21918232, Steve Koleno. ValleyMLS
- $390,0004 bd3 ba2.8k sqft211 Williston Dr, Huntsville, AL 35806For SaleMLS ID #21918546, Allison Chappell. ValleyMLS
- $425,0003 bd3 ba2.3k sqft6505 Castor Dr NW, Madison, AL 35757For SaleMLS ID #21900846, Melinda Bauermeister. ValleyMLS
- $590,0004 bd5 ba4.1k sqft114 Rushing Brook Dr, Madison, AL 35756For SaleMLS ID #21911495, Elizabeth Davis. ValleyMLS
- $294,5003 bd3 ba2.1k sqft206 Ivyleaf Dr NW, Madison, AL 35757For SaleMLS ID #21921864, Marshall Casselman. ValleyMLS
- $579,9005 bd4 ba3.7k sqft121 Count Fleet Ct, Madison, AL 35756For SaleMLS ID #21916940, Cody Smith. ValleyMLS
- $420,0003 bd2 ba2.6k sqft200 Blackwood Dr, Madison, AL 35757For SaleMLS ID #21915317, Staci Bentley. ValleyMLS
- $599,0004 bd5 ba3.5k sqft112 Mill Walk Ct, Madison, AL 35758For SaleMLS ID #21917672, Kathy Passon. ValleyMLS
- $549,9004 bd4 ba3.4k sqft7002 Greystone Ln SE, Owens Cross Roads, AL 35763For SaleMLS ID #21920787, Becky Hall Strange. ValleyMLS
- $360,0004 bd3 ba2.5k sqft272 Fenrose Dr, Harvest, AL 35749For SaleMLS ID #21922546, Tim Brown. ValleyMLS
