Skip main navigation
Off market
  • $493,500

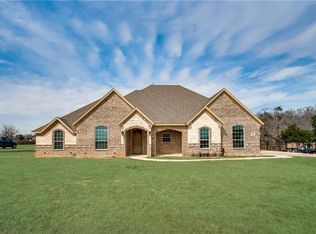
    101 Mitch Ct, Boyd, TX 76023

    4beds
    2,002sqft
    Single Family Residence
    Built in 2015
    1 Acres Lot
    $493,500 Zestimate®
    $247/sqft
    $2,536 Estimated rent

    Home value

    $493,500

    $469,000 - $518,000

    $2,536/mo

    Zestimate® history
    Loading
    Loading...

    Owner options

    List your home for rent

    $2,536/mo

    Rent Zestimate®

    Find your next renter with Zillow Rental Manager. Plus, with online applications, you can quickly screen prospective tenants – for free.

    Learn more

    $2,536/mo

    Rent Zestimate®

    Refinance and save

    $3,271/mo

    Est. payment

    Refinancing to a lower rate could help reduce your monthly payments and save thousands over the life of the loan.

    See today's rates

    $3,271/mo

    Est. payment

    Explore your selling options

    Work with a Zillow partner agent

    Leverage their expertise and Zillow's premium Showcase listings to get your home seen by more buyers.

    Get started

    List with your own agent

    Get your home in front of millions of buyers by listing it on Zillow.

    Learn how to do it

    Sell it yourself

    Take full control of how buyers see your home on Zillow by listing For Sale by Owner (FSBO).

    List your home

    What's special

    Vaulted ceilingsDecorative lightingOpen floorplanGarden tubGranite countertopsTiled floorsOver sized island

    This beautiful home has it all!! 4 bedroom home on 1 acre. Open Floorplan with large Chef's Kitchen complete with Granite Countertops, Stainless Steel Appliances, tiled Backsplash, Breakfast Bar with Pendant Lights, over sized Island, walk-in Pantry with Frosted Door. Engineered wood and tiled floors, vaulted ceilings and decorative Lighting. Large Primary Bedroom with Built in Ceiling speakers, bathroom with Granite top two sink Vanity, Garden Tub, big walk-in Shower and walk-in closet. The 4th room would make a beautiful home office, playroom, or guest room. Covered Back patio with fireplace,another gazebo area with water and electricity line,in ground pool with water fall,outdoor hot tub, 3 car garage, huge concrete driveway and an extra concrete for RV,boat and storage shed. This backyard offers a surprise at every turn. No city Taxes

    This property is off market, which means it's not currently listed for sale or rent on Zillow. This may be different from what's available on other websites or public sources.

    Zillow last checked:

    Listing updated:

    Listed by:

    Lynnette Lluveras 0702038 817-861-8385,

    Avazco Realty Group 817-861-8385

    Bought with:

    Lynnette Lluveras

    Avazco Realty Group

    Source: NTREIS,MLS#: 20342631

    Facts & features

    Interior

    Bedrooms & bathrooms
    • Bedrooms: 4
    • Bathrooms: 2
    • Full bathrooms: 2
    Primary bedroom
    • Features: Dual Sinks, Garden Tub/Roman Tub, Separate Shower
    • Level: First
    • Dimensions: 21 x 16
    Bedroom
    • Level: First
    • Dimensions: 13 x 12
    Bedroom
    • Level: First
    • Dimensions: 12 x 11
    Bedroom
    • Level: First
    • Dimensions: 11 x 10
    Dining room
    • Level: First
    • Dimensions: 13 x 12
    Kitchen
    • Features: Breakfast Bar, Built-in Features, Granite Counters, Kitchen Island, Walk-In Pantry
    • Level: First
    • Dimensions: 15 x 13
    Living room
    • Features: Fireplace
    • Level: First
    • Dimensions: 24 x 18
    Heating
    • Central, Electric, Heat Pump
    Cooling
    • Central Air, Ceiling Fan(s), Electric
    Appliances
    • Included: Dishwasher, Electric Cooktop, Electric Range, Electric Water Heater, Disposal, Microwave, Refrigerator
    • Laundry: Washer Hookup, Electric Dryer Hookup
    Features
    • Eat-in Kitchen, Granite Counters, High Speed Internet, Kitchen Island, Pantry, Smart Home, Cable TV, Vaulted Ceiling(s), Walk-In Closet(s)
    • Flooring: Carpet, Ceramic Tile, Wood
    • Has basement: No
    • Number of fireplaces: 2
    • Fireplace features: Wood Burning
    Interior area
    • Total interior livable area: 2,002 sqft

    Property

    Parking
    • Total spaces: 3
    • Parking features: Additional Parking, Concrete, Driveway, Garage, Garage Door Opener, RV Gated, Garage Faces Side, Boat, RV Access/Parking
    • Attached garage spaces: 3
    • Has uncovered spaces: Yes
    Accessibility
    • Accessibility features: Accessible Kitchen, Accessible Entrance
    Features
    • Levels: One
    • Stories: 1
    • Patio & porch: Deck, Terrace, Covered
    • Exterior features: Rain Gutters
    • Has private pool: Yes
    • Pool features: In Ground, Outdoor Pool, Pool, Private
    • Fencing: Back Yard,Fenced,Wood
    Lot
    • Size: 1 Acres
    • Features: Acreage, Back Yard, Corner Lot, Lawn, Landscaped, Sprinkler System
    Details
    • Additional structures: Gazebo, Other, Pergola, RV/Boat Storage, Shed(s)
    • Parcel number: R000099503
    • Other equipment: Home Theater

    Construction

    Type & style
    • Home type: SingleFamily
    • Architectural style: Traditional,Detached
    • Property subtype: Single Family Residence
    • Attached to another structure: Yes
    Materials
    • Brick, Frame, Rock, Stone
    • Foundation: Slab
    • Roof: Composition
    Condition
    • Year built: 2015

    Utilities & green energy

    • Sewer: Aerobic Septic, Septic Tank
    • Utilities for property: Septic Available, Underground Utilities, Cable Available

    Community & neighborhood

    Security
    • Security features: Carbon Monoxide Detector(s), Smoke Detector(s)
    Location
    • Region: Boyd
    • Subdivision: Knob Hill Estates

    Other

    Other facts
    • Listing terms: Cash,Conventional,FHA,USDA Loan,VA Loan
    • Road surface type: Asphalt

    Price history

    DateEventPrice
    7/7/2023Sold--
    Source: NTREIS #20342631 Report a problem
    6/14/2023Pending sale$510,000$255/sqft
    Source: NTREIS #20342631 Report a problem
    6/8/2023Contingent$510,000$255/sqft
    Source: NTREIS #20342631 Report a problem
    6/1/2023Listed for sale$510,000$255/sqft
    Source: NTREIS #20342631 Report a problem

    Public tax history

    YearProperty taxesTax assessment
    2025-- $451,710 -2.6%
    2024-- $463,880
    2023$1,951 -57.5%$463,880 +36.8%
    2022$4,595 +5.5%$339,170
    2021$4,354 +2.6%$339,170 +29.2%
    2020$4,242 +11.3%$262,590
    2019$3,813 +2.9%$262,590 +28%
    2018$3,706 -0.4%$205,110
    2017$3,719 -11.2%$205,110 +1.8%
    2016$4,191 $201,510 +1512.1%
    2015-- $12,500

    Find assessor info on the county website

    Neighborhood: Briar

    Nearby schools

    GreatSchools rating
    Schools provided by the listing agent
    • Elementary: Reno
    • Middle: Springtown
    • High: Springtown
    • District: Springtown ISD

    Source: NTREIS. This data may not be complete. We recommend contacting the local school district to confirm school assignments for this home.

    Get a cash offer in 3 minutes
    Find out how much your home could sell for in as little as 3 minutes with a no-obligation cash offer.
    Estimated market value
    $493,500
    Get a cash offer in 3 minutes
    Find out how much your home could sell for in as little as 3 minutes with a no-obligation cash offer.
    Estimated market value
    $493,500