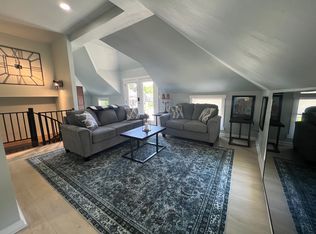

Rare opportunity. Completely and meticulously renovated from top to bottom, this single-family home is currently permitted and utilized as a duplex/short-term rental with two units. It can also easily function as a single-family home, making it ideal for multigenerational living. The main level features two bedrooms, one full bath, a spacious great room with an electric fireplace, a fully equipped kitchen, and an in-unit washer and dryer. All appliances convey. The second-floor unit offers one bedroom plus a bonus room, a great room, a full kitchen, a full bath, and a second washer and dryer unit. Each unit has its own separate exterior entrance, or the home can be combined into one residence through the interior staircase. The full basement is accessible from the exterior and is pristine, bright, and ideal for storage. It houses all mechanicals and includes a waterproofing system. Outside, the fenced yard offers a park-like setting with tall privacy fencing, a storage shed, and a gated driveway with extended parking at the rear of the home, plus additional parking in front. The Hardie board-style exterior adds beautiful curb appeal, while luxury waterproof plank flooring runs throughout both units for easy maintenance. Multiple mini-split units provide precise temperature control, and butcher block countertops add warmth and style to the kitchens. Inquire directly for rental details and a full list of renovations.
For sale
Price cut: $15.1K (6/27)
$299,900
101 Moberly Ave, Richmond, KY 40475
3beds
1,764sqft
Duplex
Built in ----
-- sqft lot
$293,500 Zestimate®
$170/sqft
$-- HOA
What's special
Tall privacy fencingCompletely and meticulously renovatedStorage shedAdditional parking in frontFully equipped kitchen
- 84 days |
- 634 |
- 53 |
Zillow last checked:
Listing updated:
Listed by:
Robin S Jones 859-661-2010,
Keller Williams Legacy Group
Source: Imagine MLS,MLS#: 26008983
Facts & features
Interior
Bedrooms & bathrooms
- Bedrooms: 3
- Bathrooms: 2
- Full bathrooms: 2
Primary bedroom
- Level: First
Bedroom 2
- Level: First
Bedroom 3
- Level: Second
Bathroom 1
- Level: First
Bathroom 2
- Level: Second
Bonus room
- Level: Second
Great room
- Level: First
Great room
- Level: Second
Kitchen
- Level: First
Kitchen
- Level: Second
Heating
- Other
Cooling
- Heat Pump, Other, Zoned
Appliances
- Included: Dryer, Dishwasher, Microwave, Refrigerator, Washer, Range
- Laundry: Electric Dryer Hookup, Washer Hookup
Features
- Eat-in Kitchen, Walk-In Closet(s), Ceiling Fan(s)
- Windows: Insulated Windows, Blinds
- Basement: Exterior Entry,Sump Pump,Unfinished
- Number of fireplaces: 2
- Fireplace features: Electric, Great Room
Interior area
- Total structure area: 1,764
- Total interior livable area: 1,764 sqft
- Finished area above ground: 1,764
- Finished area below ground: 0
Property
Parking
- Parking features: Driveway, Off Street
- Has uncovered spaces: Yes
Features
- Levels: Two
- Exterior features: Awning(s)
- Fencing: Partial,Wood
- Has view: Yes
- View description: Neighborhood, Other
Lot
- Size: 8,999 Square Feet
- Features: Few Trees
Details
- Additional structures: Shed(s)
- Parcel number: R00900010017
Construction
Type & style
- Home type: MultiFamily
- Architectural style: Craftsman
- Property subtype: Duplex
- Attached to another structure: Yes
Materials
- HardiPlank Type
- Foundation: Block
- Roof: Dimensional Style,Shingle
Utilities & green energy
- Sewer: Public Sewer
- Water: Public
- Utilities for property: Electricity Connected, Natural Gas Connected, Sewer Connected, Water Connected
Community & HOA
Community
- Subdivision: J H Powell Addition
HOA
- Has HOA: No
Location
- Region: Richmond
Financial & listing details
- Price per square foot: $170/sqft
- Tax assessed value: $41,200
- Annual tax amount: $395
- Date on market: 4/28/2026
Estimated market value
$293,500
$279,000 - $308,000
$1,155/mo
Price history
| Date | Event | Price |
|---|---|---|
| 6/27/2026 | Price change | $299,900-4.8%$170/sqft |
Source:  Imagine MLS #26008983 Report a problem Imagine MLS #26008983 Report a problem | ||
| 4/28/2026 | Listed for sale | $315,000+563.2%$179/sqft |
Source: Imagine MLS #26008983 Report a problem | ||
| 8/29/2022 | Listing removed | -- |
Source: Imagine MLS #22009108 Report a problem | ||
| 5/18/2022 | Listing removed | $47,500-3.1%$27/sqft |
Source: Imagine MLS #22009108 Report a problem | ||
| 5/16/2022 | Listed for sale | $49,000+18.9%$28/sqft |
Source: Imagine MLS #22009108 Report a problem | ||
| 12/7/2021 | Sold | $41,200-8.4%$23/sqft |
Source: Imagine MLS #20124296 Report a problem | ||
| 11/23/2021 | Pending sale | $45,000$26/sqft |
Source: Imagine MLS #20124294 Report a problem | ||
| 11/10/2021 | Listed for sale | $45,000+80%$26/sqft |
Source: Imagine MLS #20124294 Report a problem | ||
| 3/16/2018 | Sold | $25,000+614.3%$14/sqft |
Source: Public Record Report a problem | ||
| 9/5/2017 | Sold | $3,500-91.5%$2/sqft |
Source: Public Record Report a problem | ||
| 12/7/2001 | Sold | $41,200$23/sqft |
Source: Agent Provided Report a problem | ||
Public tax history
| Year | Property taxes | Tax assessment |
|---|---|---|
| 2024 | $395 -1.2% | $41,200 |
| 2023 | $400 -0.3% | $41,200 |
| 2022 | $401 +61.8% | $41,200 +64.8% |
| 2021 | $248 +143.8% | $25,000 +150% |
| 2018 | $102 -77.8% | $10,000 -78% |
| 2017 | $457 +0.8% | $45,500 |
| 2016 | $454 +2.5% | $45,500 |
| 2015 | $443 +1.7% | $45,500 |
| 2014 | $435 | $45,500 |
| 2012 | $435 -0.2% | $45,500 |
| 2011 | $436 | $45,500 |
Find assessor info on the county website
Monthly payment
Est. payment
Payment breakdown
Explore the cost of this home by adjusting the details. Changes won't be saved.Climate risks
Neighborhood: 40475
Nearby schools
GreatSchools rating
- NAMadison Kindergarten AcademyGrades: PK-KDistance: 1 mi
- 8/10Madison Middle SchoolGrades: 6-8Distance: 0.5 mi
- 7/10Madison Central High SchoolGrades: 9-12Distance: 0.3 mi
Schools provided by the listing agent
- Elementary: Kit Carson
- Middle: Madison Mid
- High: Madison Central
Source: Imagine MLS. This data may not be complete. We recommend contacting the local school district to confirm school assignments for this home.
- $--1 bd1 ba1k sqft101 Moberly Ave #1, Richmond, KY 40475Off Market
- $1,6502 bd1 ba1k sqft101 Moberly Ave #2, Richmond, KY 40475For Rent
- $--2 bd1 ba1k sqft101 Moberly Ave #UP, Richmond, KY 40475Off Market

- $126,500-- bd-- ba1.1k sqft99 Moberly Ave, Richmond, KY 40475Off Market
- $288,2008 bd4 ba676 sqft117 Moberly Ave, Richmond, KY 40475Off Market
- $142,8002 bd1 ba850 sqft117 Moberly Ave APT A, Richmond, KY 40475Off Market
- $--2 bd1 ba800 sqft117 Moberly Ave APT B, Richmond, KY 40475Off Market
- $312,100-- bd-- ba1.9k sqft103 Moberly Ave, Richmond, KY 40475Off Market
A local agent can set up tours, give advice and negotiate with sellers.
A local lender can help you make sure your offer is ready when you are.
Similar homes
- $319,0003 bd2 ba1.4k sqft206 Windward Way, Richmond, KY 40475For Sale

 MLS ID #26019096, S Paige Luxon, Keller Williams Legacy Group. Imagine MLS
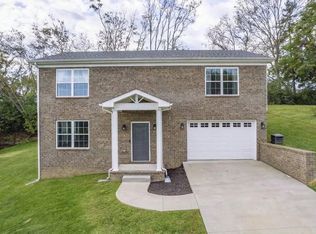
 - $294,9003 bd3 ba1.8k sqft114 Jack Marie Dr, Richmond, KY 40475For Sale
 MLS ID #26007912, Rola Lawand Duran, FC Tucker Bluegrass. Imagine MLS
 - $292,0003 bd2 ba1.5k sqft543 Southern Cross Dr, Richmond, KY 40475For Sale
 MLS ID #26017362, Ashley Peercy, Keller Williams Legacy Group. Imagine MLS
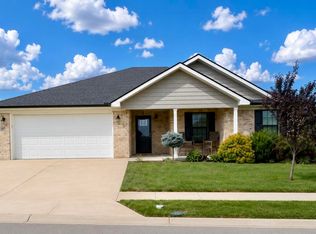
 - $339,0003 bd2 ba1.6k sqft217 Windward Way, Richmond, KY 40475For Sale
 MLS ID #26018826, Cynthia Sparks, Keller Williams Bluegrass Realty. Imagine MLS
 - $279,5003 bd3 ba1.7k sqft101 Lynwood Dr, Richmond, KY 40475For SaleMLS ID #26012527, Stephanie L Anglin, Century 21 Pinnacle. Imagine MLS
- $318,9003 bd2 ba1.6k sqft637 Fairfax Ln, Richmond, KY 40475For SaleMLS ID #26016288, Andrea Kelley, National Real Estate. Imagine MLS
- $330,5003 bd3 ba2.1k sqft803 Rock Way, Richmond, KY 40475For SaleMLS ID #26013873, Renee' C Slaughenhaupt, CENTURY 21 Advantage Realty. Imagine MLS
- $320,0003 bd2 ba1.4k sqft5021 Bentwood Ct, Richmond, KY 40475For SaleMLS ID #26015908, Michelle R Blackburn, RE/MAX Creative, Winchester. Imagine MLS
- $325,0004 bd3 ba2.1k sqft129 Carlton Dr, Richmond, KY 40475For SaleMLS ID #26014405, Amanda S Marcum, Berkshire Hathaway HomeServices Foster Realtors. Imagine MLS
- $289,9003 bd1 ba1.2k sqft803 Boone Trail Rd, Richmond, KY 40475For SaleMLS ID #26010216, Gerald Salyer, Premier Property Consultants. Imagine MLS
- $385,0003 bd3 ba2k sqft252 Crystal Creek Ln, Richmond, KY 40475For SaleMLS ID #26017570, Ed Sarfo, Commonwealth Real Estate Professionals. Imagine MLS
- $350,0003 bd2 ba2.6k sqft500 Paso Fino Dr, Richmond, KY 40475For SaleMLS ID #26012945, Robin S Jones, Keller Williams Legacy Group. Imagine MLS
- $320,0003 bd2 ba1.2k sqft494 Igo Rd, Richmond, KY 40475For SaleMLS ID #26014970, Austin Adamson, RE/MAX Elite Lexington. Imagine MLS
- $369,9003 bd2 ba1.7k sqft1076 Amberley Way, Richmond, KY 40475For SaleMLS ID #26011930, Keenan Wiley, Turf Town Properties. Imagine MLS
- $399,0003 bd2 ba2.4k sqft514 Allen Dr, Richmond, KY 40475For SaleMLS ID #26014050, Elizabeth Rice, Keller Williams Legacy Group. Imagine MLS
- $365,0003 bd2 ba1.5k sqft732 Yellowstone Trl, Richmond, KY 40475For SaleMLS ID #26014334, Mila J Ensor, Ensor Real Estate, LLC. Imagine MLS
- $379,9004 bd3 ba2.5k sqft122 Meadowlark Dr, Richmond, KY 40475For SaleMLS ID #26013872, Rebecca Brown, The Real Estate Co.. Imagine MLS
- $415,0003 bd3 ba2.5k sqft1321 Travis Dr, Richmond, KY 40475For SaleMLS ID #26014083, Cassandra Beach, RE/MAX Elite Realty. Imagine MLS
- $339,0003 bd3 ba1.5k sqft604 Lillie Ct, Richmond, KY 40475For SaleMLS ID #26002058, Christina Payne, United Real Estate Bluegrass. Imagine MLS
- $420,0004 bd3 ba2.2k sqft790 Boone Trail Rd, Richmond, KY 40475For SaleMLS ID #26013987, Tom D Thomas, The Real Estate Co.. Imagine MLS
