Welcome to this cozy one-level, three-bedroom, one-bathroom brick home nestled on a generous quarter-acre lot! Located in a peaceful and established neighborhood, this home combines classic charm with modern comfort. Step inside and discover a bright, spacious living area, perfect for relaxing or entertaining. The eat-in kitchen is ready for your family meals, featuring plenty of space for your culinary creations! The bathroom offers a walk-in tiled shower—a true retreat after a long day. Outside, enjoy morning coffee or evening sunsets from the covered front porch, where you can savor the beauty of this quiet community. The large driveway with a two-car carport provides plenty of room for parking and convenience. Plus, with two detached storage buildings, you’ll have all the space you need for tools, toys, or a workshop!
Sold for $120,000
$120,000
101 Modern Maid Dr, Russellville, KY 42276
3beds
1,032sqft
Single Family Residence, Residential
Built in 1970
10,759 Square Feet Lot
$123,400 Zestimate®
$116/sqft
$1,111 Estimated rent
Home value
$123,400
Estimated sales range
Not available
$1,111/mo
Zestimate® history
Owner options
List your home for rent
$1,111/mo
Rent Zestimate®
Find your next renter with Zillow Rental Manager. Plus, with online applications, you can quickly screen prospective tenants – for free.
$1,111/mo
Rent Zestimate®
Refinance and save
$569/mo
Est. payment
Refinancing to a lower rate could help reduce your monthly payments and save thousands over the life of the loan.
$569/mo
Est. payment
Explore your selling options
Work with a Zillow partner agent
Leverage their expertise and Zillow's premium Showcase listings to get your home seen by more buyers.
Get startedList with your own agent
Get your home in front of millions of buyers by listing it on Zillow.
Learn how to do itSell it yourself
Take full control of how buyers see your home on Zillow by listing For Sale by Owner (FSBO).
List your homeWhat's special
Zillow last checked:
Listing updated:
Listed by:
THE HARRIS GROUP 270-929-5857,
KELLER WILLIAMS ELITE
Bought with:
NON MEMBER AGENT
NON MEMBER OFFICE
Source: Greater Owensboro Realtor Association,MLS#: 91078
Facts & features
Interior
Bedrooms & bathrooms
- Bedrooms: 3
- Bathrooms: 1
- Full bathrooms: 1
Primary bedroom
- Level: First
Kitchen
- Features: Eat-in Kitchen, Kitchen-Dining
Heating
- Forced Air, Electric
Cooling
- Electric
Appliances
- Included: None, Gas Water Heater
- Laundry: W/D Hookup
Features
- Ceiling Fan(s)
- Flooring: Hardwood, Linoleum, Tile
- Basement: None
- Attic: Access Only
- Has fireplace: No
- Fireplace features: None
Interior area
- Total structure area: 1,032
- Total interior livable area: 1,032 sqft
- Finished area above ground: 1,032
- Finished area below ground: 0
Property
Parking
- Total spaces: 2
- Parking features: Carport
- Carport spaces: 2
Features
- Levels: One
- Stories: 1
- Patio & porch: Patio, Front Porch
Lot
- Size: 10,759 Square Feet
- Dimensions: 10,759 sq. ft
- Features: Level
Details
- Additional structures: Storage
- Parcel number: 082010300100
Construction
Type & style
- Home type: SingleFamily
- Architectural style: Ranch
- Property subtype: Single Family Residence, Residential
Materials
- Brick Veneer
- Foundation: Crawl Space
- Roof: Dimensional,Shingle
Condition
- New construction: No
- Year built: 1970
Utilities & green energy
- Sewer: Public Sewer
- Water: Public
- Utilities for property: Cable Available
Community & HOA
Community
- Subdivision: Other
HOA
- Has HOA: No
Location
- Region: Russellville
Financial & listing details
- Price per square foot: $116/sqft
- Tax assessed value: $55,000
- Annual tax amount: $109
- Date on market: 11/14/2024
Price history
| Date | Event | Price |
|---|---|---|
| 3/17/2025 | Sold | $120,000-11.1%$116/sqft |
Source:  Greater Owensboro Realtor Association #91078 Report a problem Greater Owensboro Realtor Association #91078 Report a problem | ||
| 1/24/2025 | Pending sale | $135,000$131/sqft |
Source: Greater Owensboro Realtor Association #91078 Report a problem | ||
| 1/21/2025 | Price change | $135,000-6.9%$131/sqft |
Source: Greater Owensboro Realtor Association #91078 Report a problem | ||
| 1/15/2025 | Price change | $145,000-6.5%$141/sqft |
Source: Greater Owensboro Realtor Association #91078 Report a problem | ||
| 1/2/2025 | Price change | $155,000-3.1%$150/sqft |
Source: Greater Owensboro Realtor Association #91078 Report a problem | ||
| 12/3/2024 | Price change | $160,000-3%$155/sqft |
Source: Greater Owensboro Realtor Association #91078 Report a problem | ||
| 11/14/2024 | Listed for sale | $165,000$160/sqft |
Source: Greater Owensboro Realtor Association #91078 Report a problem | ||
Public tax history
| Year | Property taxes | Tax assessment |
|---|---|---|
| 2024 | $109 -40.3% | $55,000 |
| 2023 | $183 | $55,000 |
| 2022 | $183 -1.6% | $55,000 |
| 2021 | $186 -10.2% | $55,000 |
| 2020 | $207 +0.1% | $55,000 |
| 2019 | $207 -9.8% | $55,000 |
| 2018 | $229 +1.8% | $55,000 |
| 2017 | $225 -1.4% | $55,000 |
| 2016 | $228 -65.3% | $55,000 |
| 2015 | $658 | $55,000 |
| 2012 | $658 | $55,000 |
| 2011 | -- | $55,000 |
| 2010 | -- | $55,000 |
Find assessor info on the county website
Neighborhood: 42276
Nearby homes
- $153,0003 bd1 ba1k sqft103 Modern Maid Dr, Russellville, KY 42276Off Market
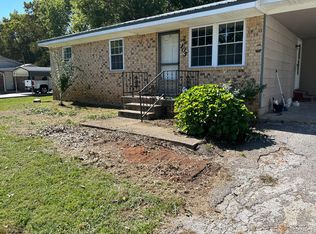
- $133,7003 bd1 ba1k sqft100 Modern Maid Dr, Russellville, KY 42276Off Market
- $177,9003 bd2 ba1.1k sqft105 Modern Maid Dr, Russellville, KY 42276Off Market
- $162,2003 bd1 ba1.5k sqft102 Modern Maid Dr, Russellville, KY 42276Off Market
- $158,8003 bd1 ba1.7k sqft106 Modern Maid Dr, Russellville, KY 42276Off Market
- $122,5002 bd1 ba975 sqft1502 E 1st St, Russellville, KY 42276Off Market
- $105,4003 bd1 ba1k sqft103 Glendale Ln, Russellville, KY 42276Off Market
- $155,8002 bd1 ba1.1k sqft1304 E 1st St, Russellville, KY 42276Off Market
Nearby schools
GreatSchools rating
- 3/10R E Stevenson Elementary SchoolGrades: K-5Distance: 1.6 mi
- 5/10Russellville Middle SchoolGrades: 6-8Distance: 2.6 mi
- 4/10Russellville Junior/Senior High SchoolGrades: 9-12Distance: 2.6 mi


Get pre-qualified for a loan
At Zillow Home Loans, we can pre-qualify you in as little as 5 minutes with no impact to your credit score.An equal housing lender. NMLS #10287.
Sell for more on Zillow
Get a Zillow Showcase℠ listing at no additional cost and you could sell for .
$123,400
2% more
+$2,468
With Zillow Showcase(estimated)
$125,868
- Kentucky
- Logan County
- Russellville
- 42276
- 101 Modern Maid Dr
Nearby cities
Nearby zip codes
Other Russellville Topics
