Skip main navigation
Pending
  • $1,749,000

    101 Moffitt St, San Francisco, CA 94131

    3beds
    1,749sqft
    : 
    Loading
    Get pre-qualified
    Single Family Residence
    Built in 1956
    7,265 Square Feet Lot
    $-- Zestimate®
    $1,000/sqft
    $-- HOA

    What's special

    Thoughtful modern updates throughoutSouth-facing windowsAll-new systems
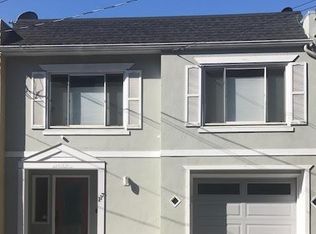
    Completely renovated down to the studs, this Glen Park home offers the peace of mind of all-new systems, paired with thoughtful modern updates throughout. Light pours into the open living spaces through south-facing windows and skylights. A new deck extends your living area outdoors with expansive views to enjoy year-round, and the rare 7,265 sqft--lot sloping all the way down to Poppy Ln--offers plenty of opportunity. Tucked into one of San Francisco's beloved neighborhoods, you're just steps from Glen Park BART, the village shops and restaurants, and Glen Canyon Park's trails and recreation center. With an oversized garage for parking and storage, you get city convenience without the usual tradeoffs. This is a rare combination of move-in-ready comfort and long-term potential, in a location that delivers on convenience and charm.
    18 days
    |
    3,826
    |
    362
    |

    Likely to sell faster than

    Zillow last checked:

    Listing updated:

    Listed by:

    Karina A. Soerjanto DRE #02159140 619-709-2490,

    Park North Real Estate 415-233-8333,

    Victoria Fong DRE #02206758 415-416-9716,

    Park North Real Estate

    Source: SFAR,MLS#: 426140359MLS LogoOriginating MLS: San Francisco Association of REALTORS

      Facts & features

      Interior

      Bedrooms & bathrooms
      • Bedrooms: 3
      • Bathrooms: 2
      • Full bathrooms: 2
      Primary bedroom
      • Features: Closet, Ground Floor
      • Area: 0
      • Dimensions: 0 x 0
      Bedroom 1
      • Area: 0
      • Dimensions: 0 x 0
      Bedroom 2
      • Area: 0
      • Dimensions: 0 x 0
      Bedroom 3
      • Area: 0
      • Dimensions: 0 x 0
      Bedroom 4
      • Area: 0
      • Dimensions: 0 x 0
      Primary bathroom
      • Features: Double Vanity, Radiant Heat
      Bathroom
      • Features: Radiant Heat
      Dining room
      • Level: Main
      • Area: 0
      • Dimensions: 0 x 0
      Family room
      • Features: View
      • Level: Lower
      • Area: 0
      • Dimensions: 0 x 0
      Kitchen
      • Features: Kitchen Island, Skylight(s), Synthetic Counter
      • Level: Main
      • Area: 0
      • Dimensions: 0 x 0
      Living room
      • Features: Great Room, Skylight(s), View
      • Level: Main
      • Area: 0
      • Dimensions: 0 x 0
      Heating
      • Central, Natural Gas
      Cooling
      • None
      Appliances
      • Included: Dishwasher, Free-Standing Gas Range, Free-Standing Refrigerator, Range Hood, Microwave, Tankless Water Heater
      • Laundry: Electric Dryer Hookup, Hookups Only, Laundry Closet
      Features
      • Formal Entry, Storage
      • Has fireplace: No
      Interior area
      • Total structure area: 1,749
      • Total interior livable area: 1,749 sqft

      Property

      Parking
      • Total spaces: 1
      • Parking features: Attached, Garage Door Opener, Garage Faces Front, Independent, On Site (Single Family Only)
      • Attached garage spaces: 1
      Lot
      • Size: 7,265 Square Feet
      Details
      • Parcel number: 7548032
      • Special conditions: Standard

      Construction

      Type & style
      • Home type: SingleFamily
      • Property subtype: Single Family Residence
      • Attached to another structure: Yes
      Condition
      • Updated/Remodeled
      • New construction: No
      • Year built: 1956

      Utilities & green energy

      • Electric: 220 Volts, 220 Volts in Laundry
      • Sewer: Public Sewer
      • Water: Public

      Community & HOA

      Community
      • Security: Carbon Monoxide Detector(s), Smoke Detector(s)
      HOA
      • Has HOA: No
      Location
      • Region: San Francisco
      • Elevation: 0

      Financial & listing details

      • Price per square foot: $1,000/sqft
      • Tax assessed value: $158,145
      • Annual tax amount: $1,981
      • Price range: $1.7M - $1.7M
      • Date on market: 6/24/2026
      • Cumulative days on market: 14 days
      • Total actual rent: 0

        Estimated market value

        Not available

        Estimated sales range

        Not available

        $7,934/mo

        Price history

        DateEventPrice
        7/6/2026Pending sale$1,749,000$1,000/sqft
        Source: SFAR #426140359 Report a problem
        6/24/2026Listed for sale$1,749,000+45.1%$1,000/sqft
        Source: SFAR #426140359 Report a problem
        11/24/2025Sold$1,205,000+21.1%$689/sqft
        Source: SFAR #425082620 Report a problem
        10/30/2025Pending sale$995,000$569/sqft
        Source: SFAR #425082620 Report a problem
        10/20/2025Listed for sale$995,000$569/sqft
        Source: SFAR #425082620 Report a problem

        Public tax history

        YearProperty taxesTax assessment
        2025$1,981 +2.8%$158,145 +2%
        2024$1,927 +1.4%$155,046 +2%
        2023$1,901 +1.7%$152,007 +2%
        2022$1,869 +1.7%$149,029 +2%
        2021$1,839 -2.9%$146,109 +1%
        2020$1,894 +6.2%$144,613 +2%
        2019$1,784 +3.3%$141,780 +2%
        2018$1,728 -13.2%$139,002 +2%
        2017$1,989 +3.2%$136,278 +2%
        2016$1,928 +1.4%$133,607 +1.5%
        2015$1,902 +2.6%$131,603 +2%
        2014$1,853 $129,028 +0.5%
        2013-- $128,447 +26.8%
        2012-- $101,286 +2%
        2011-- $99,302 +0.7%
        2010-- $98,581 -0.2%
        2009-- $98,815 +2%
        2008-- $96,878 +2%
        2007-- $94,980 +2%
        2006-- $93,119 +2%
        2005-- $91,294 +3.9%
        2003-- $87,866 +2%
        2002-- $86,144 +2%
        2001-- $84,456 +2%
        2000-- $82,800
        Find assessor info on the county website

        Monthly payment

        Est. payment

        Payment breakdown

        Explore the cost of this home by adjusting the details. Changes won't be saved.
        All calculations are estimates and provided by Zillow, Inc. for informational purposes only. Actual amounts may vary.
        HOA fees may include property taxes on listings classified as Co-Ops. Contact the listing agent and/or owner for fee details.
        Mortgage interest rates are dependent on a number of factors, including credit score, down payment, and repayment length. Interest rate data provided by Zillow Group Marketplace, Inc. as of 1/1/1970 from various mortgage lenders with which we have lead or other similar arrangements; the Estimated Payment is an average of those rates.
        See how much you could borrow to make a competitive offer.

        Climate risks

        Neighborhood: Glen Park

        Getting around

        82 / 100
        Very Walkable
        82 / 100
        Excellent Transit
        66 / 100
        Bikeable

        Nearby schools

        GreatSchools rating

        A local agent can set up tours, give advice and negotiate with sellers.

        Browse local experts

        Similar homes

          1. Local buyer's agents are ready to help