Skip main navigation
Sold for $260,000
  • $260,000

    101 Mohawk Cir, Auburndale, FL 33823

    3beds
    1,217sqft
    Single Family Residence
    Built in 1995
    10,851 Square Feet Lot
    $267,800 Zestimate®
    $214/sqft
    $1,898 Estimated rent

    Home value

    $267,800

    $254,000 - $281,000

    $1,898/mo

    Zestimate® history
    Loading
    Loading...

    Owner options

    List your home for rent

    $1,898/mo

    Rent Zestimate®

    Find your next renter with Zillow Rental Manager. Plus, with online applications, you can quickly screen prospective tenants – for free.

    Learn more

    $1,898/mo

    Rent Zestimate®

    Refinance and save

    $1,725/mo

    Est. payment

    Refinancing to a lower rate could help reduce your monthly payments and save thousands over the life of the loan.

    See today's rates

    $1,725/mo

    Est. payment

    Explore your selling options

    Work with a Zillow partner agent

    Leverage their expertise and Zillow's premium Showcase listings to get your home seen by more buyers.

    Get started

    List with your own agent

    Get your home in front of millions of buyers by listing it on Zillow.

    Learn how to do it

    Sell it yourself

    Take full control of how buyers see your home on Zillow by listing For Sale by Owner (FSBO).

    List your home

    What's special

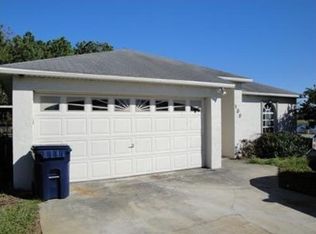
    One or more photo(s) has been virtually staged. CHARMING HOME IN INDIAN SPRINGS IN AUBURNDALE! This well maintained 3-bedroom, 2-bathroom home offers 1,217 square feet of living space, perfect for those seeking both comfortable living and convenience. Built in 1995, this home boasts a host of modern upgrades and thoughtful features. Inside, you'll find a bright and open interior with vaulted ceilings and a split bedroom plan, ensuring both privacy and ease. The kitchen is well equipped with modern stainless and charcoal appliances, a closet pantry, new cabinet handles, new contemporary LED light fixture, picturesque lookout window over the sink. The open-concept layout seamlessly connects the living, dining, and kitchen areas, making it ideal for entertaining. The private owner’s suite includes a ceiling fan, an en-suite bath with an updated vanity and walk-in shower, a walk-in closet, and an updated raised toilet. Additional bedrooms feature ceiling fans, standard closets, and freshly cleaned carpets. This home is situated on a spacious .25-acre corner home site that is fully fenced, with large shade trees creating a serene outdoor space. The spacious 24 x 14 screened lanai features two ceiling fans to keep you cool in the summer and is perfect for enjoying the outdoors comfortably. The home's curb appeal is enhanced by new mulch and recently trimmed trees, while the home and driveway were recently pressure washed for a fresh clean look. The garage features an automatic door opener for easy access, along with a built-in bench and pegboard for storage. The laundry area is also conveniently located in the garage and includes a washer and dryer. Special highlights for this home include, updated plumbing pipes, air conditioning system replaced 4 years ago, roof replaced in 2011 and soft washed in 2024 and new electrical panel installed in 2023. Convenience is key, with close proximity to Lake Ariana, Lake Arietta, and Lake Myrtle Park, offering plenty of recreational opportunities. Also, conveniently located near shopping, schools, medical facilities, restaurants, and local eateries, with quick access to I-4 and Polk Parkway to enjoy all local beaches and amusement parks. Don't miss the great opportunity to make this home yours!

    Zillow last checked:

    Listing updated:

    Listing Provided by:

    Gary Desmond 863-640-2442,

    REMAX EXPERTS 863-802-5262,

    Joy Desmond 863-712-4109,

    REMAX EXPERTS

    Bought with:

    Jessica Golden

    EXP REALTY LLC

    Source: Stellar MLS,MLS#: L4946765MLS LogoOriginating MLS: Lakeland

    Facts & features

    Interior

    Bedrooms & bathrooms
    • Bedrooms: 3
    • Bathrooms: 2
    • Full bathrooms: 2
    Primary bedroom
    • Features: Ceiling Fan(s), Walk-In Closet(s)
    • Level: First
    • Dimensions: 13x15
    Bedroom 2
    • Features: Ceiling Fan(s), Storage Closet
    • Level: First
    • Dimensions: 10x11
    Bedroom 3
    • Features: Ceiling Fan(s), Storage Closet
    • Level: First
    • Dimensions: 10x11
    Dining room
    • Level: First
    • Dimensions: 9x11
    Kitchen
    • Features: Pantry
    • Level: First
    • Dimensions: 9x11
    Living room
    • Features: Ceiling Fan(s)
    • Level: First
    • Dimensions: 15x18
    Heating
    • Central, Electric
    Cooling
    • Central Air
    Appliances
    • Included: Dishwasher, Dryer, Microwave, Range, Refrigerator, Washer
    • Laundry: In Garage
    Features
    • Cathedral Ceiling(s), Ceiling Fan(s), Living Room/Dining Room Combo, Primary Bedroom Main Floor
    • Flooring: Carpet, Ceramic Tile
    • Has fireplace: No
    Interior area
    • Total structure area: 1,789
    • Total interior livable area: 1,217 sqft

    Property

    Parking
    • Total spaces: 2
    • Parking features: Garage Door Opener
    • Attached garage spaces: 2
    Features
    • Levels: One
    • Stories: 1
    • Patio & porch: Covered, Deck, Patio, Porch, Screened
    • Exterior features: Private Mailbox
    • Fencing: Fenced
    Lot
    • Size: 10,851 sqft
    • Features: Corner Lot, City Lot
    • Residential vegetation: Oak Trees
    Details
    • Parcel number: 262725300807000010
    • Zoning: 0
    • Special conditions: None

    Construction

    Type & style
    • Home type: SingleFamily
    • Property subtype: Single Family Residence
    Materials
    • Block, Stucco
    • Foundation: Slab
    • Roof: Shingle
    Condition
    • New construction: No
    • Year built: 1995

    Utilities & green energy

    • Sewer: Public Sewer
    • Water: Public
    • Utilities for property: Cable Connected, Electricity Connected, Fire Hydrant, Public, Street Lights, Underground Utilities, Water Connected

    Community & neighborhood

    Community
    • Community features: None
    Location
    • Region: Auburndale
    • Subdivision: INDIAN SPRINGS

    HOA & financial

    HOA
    • Has HOA: No
    Other fees
    • Pet fee: $0 monthly
    Other financial information
    • Total actual rent: 0

    Other

    Other facts
    • Listing terms: Cash,Conventional,FHA,VA Loan
    • Ownership: Fee Simple
    • Road surface type: Paved, Asphalt

    Price history

    DateEventPrice
    9/3/2024Sold$260,000-7.1%$214/sqft
    Source: Stellar MLS #L4946765 Report a problem
    8/15/2024Pending sale$279,900$230/sqft
    Source: Stellar MLS #L4946765 Report a problem
    8/8/2024Listed for sale$279,900+382.6%$230/sqft
    Source: Stellar MLS #L4946765 Report a problem
    3/29/2011Sold$58,000-14.7%$48/sqft
    Source: Public Record Report a problem
    1/23/2011Listed for sale$68,000-46.5%$56/sqft
    Source: NRT Florida #L4629051 Report a problem
    12/30/2010Sold$127,142+60.9%$104/sqft
    Source: Public Record Report a problem
    10/11/2010Price change$79,000-2.5%$65/sqft
    Source: NRT Florida #L4625804 Report a problem
    9/27/2010Price change$81,000-9%$67/sqft
    Source: NRT Florida #L4625804 Report a problem
    9/21/2010Price change$89,000-10.1%$73/sqft
    Source: NRT Florida #L4625804 Report a problem
    8/7/2010Price change$99,000-10%$81/sqft
    Source: NRT Florida #L4625804 Report a problem
    7/11/2010Listed for sale$110,000-21.4%$90/sqft
    Source: NRT Florida #L4625804 Report a problem
    5/2/2009Listing removed$139,900$115/sqft
    Source: XDeadline.com Inc #L4614064 Report a problem
    9/30/2008Listed for sale$139,900+90.6%$115/sqft
    Source: NRT Florida #L4614064 Report a problem
    8/7/1995Sold$73,400$60/sqft
    Source: Public Record Report a problem

    Public tax history

    YearProperty taxesTax assessment
    2025$2,820 +1306.5%$214,754 +219.9%
    2024$200 -9.9%$67,130 +3%
    2023$222 +2.5%$65,175 +3%
    2022$217 -0.8%$63,277 +3%
    2021$219 +0.4%$61,434 +1.4%
    2020$218 +1.2%$60,586 +2.3%
    2019$215 $59,224 +1.9%
    2018$215 +0.4%$58,120 +2.1%
    2017$214 -1.3%$56,925 +2.1%
    2016$217 -34.6%$55,754 +0.7%
    2015$332 +4.5%$55,366 +0.8%
    2014$318 -5.3%$54,927 +1.5%
    2013$336 -4.1%$54,115 -3.8%
    2012$350 -74.8%$56,225 -24.2%
    2011$1,392 +97.1%$74,168 -3.8%
    2010$706 +3.1%$77,076 +2.7%
    2009$685 +6%$75,050 +0.1%
    2008$646 $74,975
    2007-- --
    2006$975 --
    2005-- --
    2004$880 +3.1%--
    2003$854 +2%$65,692 +2.4%
    2002$837 +2.6%$64,152 +1.6%
    2001$816 $63,142

    Find assessor info on the county website

    Neighborhood: 33823

    Nearby schools

    GreatSchools rating
    Schools provided by the listing agent
    • Elementary: Walter Caldwell Elem
    • Middle: Stambaugh Middle
    • High: Auburndale High School

    Source: Stellar MLS. This data may not be complete. We recommend contacting the local school district to confirm school assignments for this home.

    Get a cash offer in 3 minutes
    Find out how much your home could sell for in as little as 3 minutes with a no-obligation cash offer.
    Estimated market value
    $267,800
    Get a cash offer in 3 minutes
    Find out how much your home could sell for in as little as 3 minutes with a no-obligation cash offer.
    Estimated market value
    $267,800