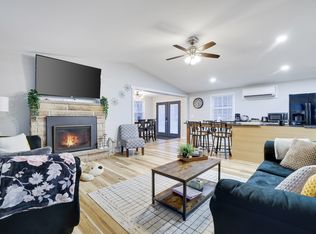
Cozy Pocono Home for Long-Term Rent Peaceful Living at 101 Mohawk Trail
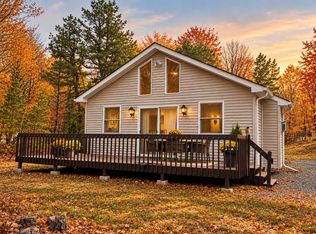
Find your comfort in the Poconos at 101 Mohawk Trail, a charming year-round rental tucked away in the serene woods of Albrightsville, PA. Located in the gated community of Indian Mountain Lakes this welcoming home offers a perfect blend of comfort, space, and tranquility ideal for anyone looking to settle down and enjoy peaceful mountain living.
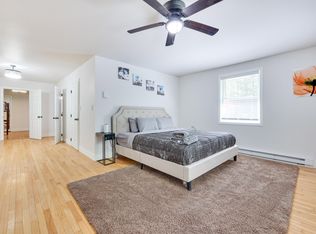
Step inside to a bright and open living area, perfect for relaxing evenings or gatherings with family and friends. Cozy up to the nice wood stove offering warm and relaxation. The kitchen provides plenty of space for cooking and conversation, while the bedrooms offer warmth and privacy. The bathroom is clean and updated, adding to the home's fresh, inviting feel. Home is freshly painted and new flooring.
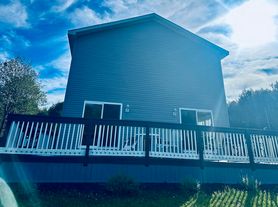
Outside, enjoy the quiet wooded fenced in yard, where you can unwind, sip your morning coffee, or listen to the sounds of nature after a long day and your rear deck. With off-street parking and convenient access to Route 534, Route 903, and the PA Turnpike, commuting or exploring local attractions like Lake Harmony, Hickory Run State Park, and Jim Thorpe is easy.
Rental Details & Move-In Costs
Monthly Rent: $1895 per month
Security Deposit: $1895 per month
First Month's Rent, Last and Security Deposit, $200 yearly Development rental fee, and $150 Yearly Trash fee due at move-in
Lease Term: 12-month minimum
Utilities: Tenant responsible all utilities
Pets: Allowed with owner approval and $500 security deposit per pet
Availability: Immediately
Home Features
3 Bedrooms / 1 Bathroom
Bright, open floor plan
Full kitchen and dining area
Washer/dryer hookups
Off-street parking
Peaceful wooded lot
Close to Route 534, Route 903, and the PA Turnpike
Near Lake Harmony, Jim Thorpe & Hickory Run State Park
Location: Albrightsville, PA 18210
Perfect for long-term renters seeking a quiet, comfortable home in the Poconos.
Rental Details & Move-In Costs
Monthly Rent: $1895 per month
Security Deposit: $1895 per month
First Month's Rent, Last and Security Deposit, $200 yearly Development rental fee, and $150 Yearly Trash fee due at move-in
Lease Term: 12-month minimum
Utilities: Tenant responsible all utilities
Pets: Allowed with owner approval and $500 security deposit per pet
Availability: Immediately
House for rent
Single family residence
Available Tue Dec 1 2026
Cats, dogs OK
Hookups laundry
Off street parking
Baseboard
What's special
Off-street parkingBright open floor planPeaceful wooded lotRear deck
- 21 hours |
- -- |
- -- |
Zillow last checked:
Listing updated:
Travel times
Facts & features
Interior
Bedrooms & bathrooms
- Bedrooms: 3
- Bathrooms: 1
- Full bathrooms: 1
Heating
- Baseboard
Appliances
- Included: Dishwasher, Oven, Refrigerator
- Laundry: Hookups
Features
- Storage
- Flooring: Hardwood
Interior area
- Total interior livable area: 960 sqft
Property
Parking
- Parking features: Off Street
- Details: Contact manager
Features
- Patio & porch: Patio
- Exterior features: Fenced Yard, Storage
- Fencing: Fenced Yard
Details
- Additional structures: Shed(s), Storage
- Parcel number: 2A51NI709
Construction
Type & style
- Home type: SingleFamily
- Property subtype: Single Family Residence
Community & HOA
Location
- Region: Albrightsville
Financial & listing details
- Lease term: 1 Year
Price history
| Date | Event | Price |
|---|---|---|
| 10/12/2026 | Listed for rent | $1,895+5.6%$2/sqft |
Source: Zillow Rentals Report a problem | ||
| 12/18/2025 | Listing removed | $1,795$2/sqft |
Source: Zillow Rentals Report a problem | ||
| 12/3/2025 | Price change | $1,795-4.3%$2/sqft |
Source: Zillow Rentals Report a problem | ||
| 10/27/2025 | Price change | $1,875-1.1%$2/sqft |
Source: Zillow Rentals Report a problem | ||
| 10/6/2025 | Listed for rent | $1,895$2/sqft |
Source: Zillow Rentals Report a problem | ||
| 9/11/2025 | Sold | $180,000-5.2%$188/sqft |
Source:  GLVR #760675 Report a problem GLVR #760675 Report a problem | ||
| 7/12/2025 | Pending sale | $189,900$198/sqft |
Source: PMAR #PM-133783 Report a problem | ||
| 7/8/2025 | Listed for sale | $189,900$198/sqft |
Source: PMAR #PM-133783 Report a problem | ||