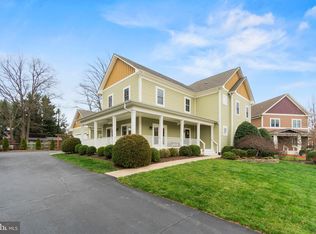
Welcome to Monroe Hill, an enclave of Craftsman-style homes tucked away on a tranquil cul-de-sac just steps to Historic Downtown Herndon. Built by Doll Homes (a premier local builder), this home features an impressively finished square footage of over 4,500, three fully finished levels, 4 Bedrooms, 3.5 bathrooms, an amazing primary en-suite bedroom with an impressive custom walk-in closet, a spa-like bathroom with heated floors, hardwood floors throughout, a recently finished basement with a theatre room, wet-bar, and a workout room area. This home is designed for today's lifestyle, with an open concept floor plan with an inviting family room, a gourmet kitchen with tall 42" custom cabinetry, a large gathering 2-tiered level island, a built-in banquette, and a spacious family room with a gas fireplace. Have your next Thanksgiving dinner in the grand dining area with a stunning Restoration Hardware chandelier and a front room office/parlor room with a gas fireplace. This home is made for entertainment with an enclosed screened-in porch & custom outdoor patio/kitchen, and a very private backyard. This home also features many smart technology features with surround sound throughout, an EV charging outlet in the detached garage, solar panels, a home theatre system, and much more. Outdoor features include a spacious front porch, a screened-in-porch with a patio/outdoor kitchen with gas grill, and custom outdoor lighting. You'll love living in the heart of the Historic Herndon and just a few steps away from restaurants, bars, Aslin Beer Co, the forthcoming Herndon Biergarten, the library (to name a few), and the W&OD Trail. With a Walk Score of 82, this location is truly a walker's and cyclist's dream!
Sold for $1,225,000
$1,225,000
101 Monroe Hill Ct, Herndon, VA 20170
4beds
3,123sqft
Single Family Residence
Built in 2013
0.34 Acres Lot
$1,277,200 Zestimate®
$392/sqft
$4,391 Estimated rent
Home value
$1,277,200
$1.21M - $1.34M
$4,391/mo
Zestimate® history
Owner options
List your home for rent
$4,391/mo
Rent Zestimate®
Find your next renter with Zillow Rental Manager. Plus, with online applications, you can quickly screen prospective tenants – for free.
$4,391/mo
Rent Zestimate®
Refinance and save
$7,553/mo
Est. payment
Refinancing to a lower rate could help reduce your monthly payments and save thousands over the life of the loan.
$7,553/mo
Est. payment
Explore your selling options
Work with a Zillow partner agent
Leverage their expertise and Zillow's premium Showcase listings to get your home seen by more buyers.
Get startedList with your own agent
Get your home in front of millions of buyers by listing it on Zillow.
Learn how to do itSell it yourself
Take full control of how buyers see your home on Zillow by listing For Sale by Owner (FSBO).
List your homeWhat's special
Gas fireplaceTranquil cul-de-sacHeated floorsImpressive custom walk-in closetTheatre roomSpacious family roomHome theatre system
Zillow last checked:
Listing updated:
Listed by:
Jabar Baig 571-277-4533,
Long & Foster Real Estate, Inc.
Bought with:
Lilian Jorgenson
Long & Foster Real Estate, Inc.
Source: Bright MLS,MLS#: VAFX2150232
Facts & features
Interior
Bedrooms & bathrooms
- Bedrooms: 4
- Bathrooms: 4
- Full bathrooms: 3
- 1/2 bathrooms: 1
- Main level bathrooms: 1
Basement
- Area: 0
Heating
- Central, ENERGY STAR Qualified Equipment, Heat Pump, Natural Gas
Cooling
- Central Air, Electric
Appliances
- Included: Gas Water Heater
Features
- Basement: Finished,Walk-Out Access,Sump Pump
- Number of fireplaces: 2
Interior area
- Total structure area: 3,123
- Total interior livable area: 3,123 sqft
- Finished area above ground: 3,123
- Finished area below ground: 0
Property
Parking
- Total spaces: 2
- Parking features: Garage Faces Front, Detached
- Garage spaces: 2
Accessibility
- Accessibility features: None
Features
- Levels: Three
- Stories: 3
- Pool features: None
Lot
- Size: 0.34 Acres
Details
- Additional structures: Above Grade, Below Grade
- Parcel number: 0104 44 0005
- Zoning: 804
- Special conditions: Standard
Construction
Type & style
- Home type: SingleFamily
- Architectural style: Craftsman,Bungalow
- Property subtype: Single Family Residence
Materials
- Other
- Foundation: Slab
Condition
- New construction: No
- Year built: 2013
Details
- Builder model: Roycroft
- Builder name: Doll Homes
Utilities & green energy
- Sewer: Public Sewer
- Water: Public
Community & HOA
Community
- Subdivision: Monroe Hill
HOA
- Has HOA: No
Location
- Region: Herndon
Financial & listing details
- Price per square foot: $392/sqft
- Tax assessed value: $979,060
- Annual tax amount: $13,594
- Date on market: 10/5/2023
- Listing agreement: Exclusive Right To Sell
- Ownership: Fee Simple
Price history
| Date | Event | Price |
|---|---|---|
| 12/4/2023 | Sold | $1,225,000-2%$392/sqft |
Source:  Bright MLS #VAFX2150232 Report a problem Bright MLS #VAFX2150232 Report a problem | ||
| 10/26/2023 | Pending sale | $1,250,000$400/sqft |
Source: Bright MLS #VAFX2150232 Report a problem | ||
| 10/5/2023 | Listed for sale | $1,250,000+49.3%$400/sqft |
Source: Bright MLS #VAFX2150232 Report a problem | ||
| 7/31/2013 | Sold | $837,079$268/sqft |
Source: Public Record Report a problem | ||
Public tax history
| Year | Property taxes | Tax assessment |
|---|---|---|
| 2025 | $15,324 +8.1% | $1,141,560 +7% |
| 2024 | $14,179 +4.3% | $1,067,050 +9% |
| 2023 | $13,594 +2.5% | $979,060 +4% |
| 2022 | $13,257 | $941,180 +7% |
| 2021 | -- | $879,720 +5.1% |
| 2020 | $9,910 +2.5% | $837,320 +2.5% |
| 2019 | $9,668 +2.5% | $816,920 +2.5% |
| 2018 | $9,431 -3.7% | $796,840 -5.6% |
| 2017 | $9,795 +0.2% | $843,680 |
| 2016 | $9,774 +10.8% | $843,680 +6.7% |
| 2015 | $8,824 +0.9% | $790,710 +0.7% |
| 2014 | $8,747 | $785,540 +253.8% |
| 2013 | -- | $222,000 |
Find assessor info on the county website
Neighborhood: 20170
Nearby homes
- $1,222,5004 bd3 ba3.1k sqft103 Monroe Hill Ct, Herndon, VA 20170Off Market
- $1,200,0004 bd4 ba3.3k sqft100 Monroe Hill Ct, Herndon, VA 20170Sold
- $712,0003 bd2 ba1.6k sqft824 Monroe St, Herndon, VA 20170Off Market
- $789,0003 bd3 ba2k sqft833 Van Buren St, Herndon, VA 20170Off Market

- $1,174,9004 bd4 ba2.7k sqft105 Monroe Hill Ct, Herndon, VA 20170Off Market
- $787,4004 bd2 ba1.9k sqft835 Van Buren St, Herndon, VA 20170Off Market
- $805,0005 bd2 ba2.3k sqft831 Van Buren St, Herndon, VA 20170Off Market
- $1,142,7004 bd3 ba3k sqft102 Monroe Hill Ct, Herndon, VA 20170Off Market
Nearby schools
GreatSchools rating
- 1/10Herndon Elementary SchoolGrades: PK-6Distance: 0.3 mi
- 3/10Herndon Middle SchoolGrades: 7-8Distance: 0.7 mi
- 2/10Herndon High SchoolGrades: 9-12Distance: 1 mi
Schools provided by the listing agent
- District: Fairfax County Public Schools
Source: Bright MLS. This data may not be complete. We recommend contacting the local school district to confirm school assignments for this home.
Get a cash offer in 3 minutes
Find out how much your home could sell for in as little as 3 minutes with a no-obligation cash offer.
Estimated market value
$1,277,200
Get a cash offer in 3 minutes
Find out how much your home could sell for in as little as 3 minutes with a no-obligation cash offer.
Estimated market value
$1,277,200
- Virginia
- Fairfax County
- Herndon
- 20170
- 101 Monroe Hill Ct
Nearby cities
Nearby neighborhoods
Nearby zip codes
Other Herndon Topics
