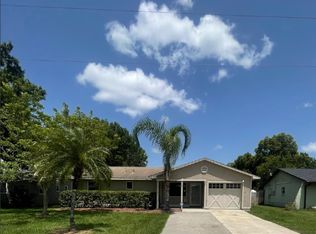
Welcome to this charming corner lot home. This delightful home features a distinctive stone facade with warm and inviting curb appeal. Step inside to discover a home updated for modern living with low-maintenance vinyl flooring throughout, ensuring a clean and polished look with minimal effort. The kitchen is light and bright and fully equipped with stainless steel appliances. From the dining area a nice double French doors open out to the screened lanai. The fully fenced, expansive backyard is picture perfect day or night, whether you're looking to relax and unwind, do some gardening, or host the ultimate summer barbecue. The garage has been thoughtfully converted into a spacious master bedroom, offering additional living space while retaining the option for easy conversion back to its original purpose. Each bathroom has been beautifully renovated, providing a fresh and contemporary feel. Preferred lender offers 1st time home buyers a 3% downpayment or 100% financing. Key updates include: recent roof in 2020, new 3.5 ton AC in 2023, Hot water heater in 2021, new siding in 2021, exterior & interior paint in 2023, new plumbing throughout 2024, Refrigerator, stove, microwave, & dishwasher in 2021, and light fixture upgrades, giving you peace of mind and comfort.Experience the perfect blend of charm, convenience, and modern updathrought home tes at 101 Montana Ave. This home is ready to welcome you with open arms and provide the cozy, stress-free living you've been searching for.
Sold for $325,000
$325,000
101 MONTANA AVENUE, SAINT CLOUD, FL 34769
3beds
1,376sqft
Single Family Residence
Built in 1980
9,583 Square Feet Lot
$343,500 Zestimate®
$236/sqft
$2,002 Estimated rent
Home value
$343,500
$326,000 - $361,000
$2,002/mo
Zestimate® history
Owner options
List your home for rent
$2,002/mo
Rent Zestimate®
Find your next renter with Zillow Rental Manager. Plus, with online applications, you can quickly screen prospective tenants – for free.
$2,002/mo
Rent Zestimate®
Refinance and save
$2,170/mo
Est. payment
Refinancing to a lower rate could help reduce your monthly payments and save thousands over the life of the loan.
$2,170/mo
Est. payment
Explore your selling options
Work with a Zillow partner agent
Leverage their expertise and Zillow's premium Showcase listings to get your home seen by more buyers.
Get startedList with your own agent
Get your home in front of millions of buyers by listing it on Zillow.
Learn how to do itSell it yourself
Take full control of how buyers see your home on Zillow by listing For Sale by Owner (FSBO).
List your homeWhat's special
Zillow last checked:
Listing updated:
Listed by:
Roxanne Krywacz 407-325-9875,
RE/MAX 200 REALTY 407-629-6330
Bought with:
Jon Hall, 3443187
LPT REALTY, LLC
Antoinette Laieta
LPT REALTY, LLC
Source: Stellar MLS,MLS#: O6210728 Originating MLS: Orlando Regional
Originating MLS: Orlando Regional
Facts & features
Interior
Bedrooms & bathrooms
- Bedrooms: 3
- Bathrooms: 2
- Full bathrooms: 2
Primary bedroom
- Features: En Suite Bathroom, Built-in Closet
- Level: First
- Dimensions: 13x12
Bedroom 2
- Features: Ceiling Fan(s), Built-in Closet
- Level: First
- Dimensions: 12x11
Other
- Features: Ceiling Fan(s)
- Level: First
- Dimensions: 24x13
Kitchen
- Level: First
- Dimensions: 20x11
Living room
- Features: Ceiling Fan(s)
- Level: First
- Dimensions: 17x12
Heating
- Central, Electric
Cooling
- Central Air
Appliances
- Included: Dishwasher, Dryer, Electric Water Heater, Microwave, Range, Refrigerator
- Laundry: Electric Dryer Hookup, In Garage, Laundry Closet, Washer Hookup
Features
- Ceiling Fan(s), Kitchen/Family Room Combo, Living Room/Dining Room Combo, Open Floorplan, Primary Bedroom Main Floor
- Flooring: Laminate, Luxury Vinyl
- Doors: French Doors, Sliding Doors
- Windows: Blinds
- Has fireplace: No
- Common walls with other units/homes: Corner Unit
Interior area
- Total structure area: 1,882
- Total interior livable area: 1,376 sqft
Property
Parking
- Total spaces: 1
- Parking features: Converted Garage, Driveway
- Attached garage spaces: 1
- Has uncovered spaces: Yes
Features
- Levels: One
- Stories: 1
- Patio & porch: Covered, Front Porch, Rear Porch
- Exterior features: Garden
- Fencing: Fenced,Wood
- Has view: Yes
- View description: Park/Greenbelt
Lot
- Size: 9,583 Square Feet
- Features: Corner Lot, City Lot, Level
- Residential vegetation: Mature Landscaping
Details
- Parcel number: 012630000104520100
- Zoning: AE
- Special conditions: None
Construction
Type & style
- Home type: SingleFamily
- Architectural style: Traditional
- Property subtype: Single Family Residence
Materials
- Stone, Vinyl Siding
- Foundation: Slab
- Roof: Shingle
Condition
- Completed
- New construction: No
- Year built: 1980
Utilities & green energy
- Sewer: Public Sewer
- Water: Public
- Utilities for property: BB/HS Internet Available, Cable Available, Electricity Connected, Street Lights
Community & HOA
Community
- Features: Community Boat Ramp, Fishing, Public Boat Ramp, Water Access, Park
- Security: Security Lights, Smoke Detector(s)
- Pet fee: $0 monthly
- Subdivision: ST CLOUD 2ND PLAT TOWN OF
HOA
- Has HOA: No
Location
- Region: Saint Cloud
Financial & listing details
- Price per square foot: $236/sqft
- Tax assessed value: $255,300
- Annual tax amount: $3,974
- Date on market: 6/2/2024
- Cumulative days on market: 19 days
- Listing terms: Cash,Conventional,FHA,VA Loan
- Ownership: Fee Simple
- Total actual rent: 0
- Electric utility on property: Yes
- Road surface type: Paved
Price history
| Date | Event | Price |
|---|---|---|
| 7/29/2024 | Sold | $325,000$236/sqft |
Source:  Stellar MLS #O6210728 Report a problem Stellar MLS #O6210728 Report a problem | ||
| 6/22/2024 | Pending sale | $325,000$236/sqft |
Source: Stellar MLS #O6210728 Report a problem | ||
| 6/2/2024 | Listed for sale | $325,000+35.4%$236/sqft |
Source: Stellar MLS #O6210728 Report a problem | ||
| 8/19/2021 | Sold | $240,000+0%$174/sqft |
Source: Public Record Report a problem | ||
| 6/18/2021 | Pending sale | $239,900$174/sqft |
Source: Stellar MLS #S5051269 Report a problem | ||
| 6/16/2021 | Listing removed | -- |
Source:  Weichert Pro Report a problem Weichert Pro Report a problem | ||
| 6/10/2021 | Pending sale | $239,900$174/sqft |
Source: Stellar MLS #S5051269 Report a problem | ||
| 6/8/2021 | Listed for sale | $239,900$174/sqft |
Source: Stellar MLS #S5051269 Report a problem | ||
| 6/1/2021 | Pending sale | $239,900$174/sqft |
Source: Stellar MLS #S5051269 Report a problem | ||
| 5/28/2021 | Listed for sale | $239,900+128.5%$174/sqft |
Source: Stellar MLS #S5051269 Report a problem | ||
| 4/25/2017 | Listing removed | $1,150$1/sqft |
Source: Weichert Realtors Report a problem | ||
| 4/17/2017 | Listed for rent | $1,150+9.5%$1/sqft |
Source: Weichert Realtors Report a problem | ||
| 2/5/2015 | Listing removed | $1,050$1/sqft |
Source: Weichert Realtors** #S4809722 Report a problem | ||
| 1/24/2015 | Listed for rent | $1,050$1/sqft |
Source: WEICHERT REALTORS HALLMARK PRO #S4809722 Report a problem | ||
| 10/8/2013 | Sold | $105,000-4.5%$76/sqft |
Source: Public Record Report a problem | ||
| 8/25/2013 | Listed for sale | $109,900+40.9%$80/sqft |
Source: Watson Realty Corp #S4716666 Report a problem | ||
| 3/13/2000 | Sold | $78,000$57/sqft |
Source: Public Record Report a problem | ||
Public tax history
| Year | Property taxes | Tax assessment |
|---|---|---|
| 2025 | $3,802 +14.9% | $255,300 +1.7% |
| 2024 | $3,309 -34.4% | $251,100 +9.9% |
| 2023 | $5,043 +41.5% | $228,400 +15.6% |
| 2022 | $3,563 +19.1% | $197,500 +21.6% |
| 2021 | $2,992 +8.4% | $162,400 +7.6% |
| 2020 | $2,760 +9% | $150,900 +11.6% |
| 2019 | $2,531 | $135,200 +7.4% |
| 2018 | $2,531 +8% | $125,900 +15.9% |
| 2017 | $2,344 +11.7% | $108,600 +7.4% |
| 2016 | $2,098 +8.1% | $101,100 +12.5% |
| 2015 | $1,941 +8.6% | $89,900 +11% |
| 2014 | $1,787 | $81,000 +31% |
| 2013 | -- | $61,833 +1.7% |
| 2012 | -- | $60,800 -5.4% |
| 2011 | -- | $64,300 -12.5% |
| 2010 | -- | $73,500 -28.6% |
| 2009 | -- | $103,000 -29.5% |
| 2008 | -- | $146,000 +0.9% |
| 2007 | -- | $144,700 +27.6% |
| 2006 | -- | $113,400 +25% |
| 2005 | -- | $90,700 +24.2% |
| 2004 | -- | $73,000 |
| 2003 | -- | $73,000 +16.4% |
| 2002 | $761 +2.4% | $62,721 +1.6% |
| 2001 | $744 -36.8% | $61,733 +8.1% |
| 2000 | $1,177 | $57,113 |
Find assessor info on the county website
Neighborhood: 34769
Nearby homes
- $341,0003 bd2 ba1.3k sqft107 Montana Ave, Saint Cloud, FL 34769Off Market
- $342,9003 bd2 ba1.1k sqft2750 1st St, Saint Cloud, FL 34769Off Market
- $297,7002 bd1 ba1.2k sqft113 Montana Ave, Saint Cloud, FL 34769Off Market
- $349,8003 bd2 ba1.1k sqft2701 1st St, Saint Cloud, FL 34769Off Market

- $309,000-- bd2 ba1.1k sqft106 Louisiana Ave, Saint Cloud, FL 34769Off Market
- $367,2003 bd2 ba1.7k sqft43 Montana Ave, Saint Cloud, FL 34769Off Market
- $335,7003 bd2 ba1.8k sqft119 Montana Ave, Saint Cloud, FL 34769Off Market
- $349,300-- bd2 ba2.1k sqft112 Louisiana Ave, Saint Cloud, FL 34769Off Market
Nearby schools
GreatSchools rating
- 4/10Lakeview Elementary SchoolGrades: PK-5Distance: 0.4 mi
- 7/10St. Cloud Middle SchoolGrades: 6-8Distance: 2.1 mi
- 4/10St. Cloud High SchoolGrades: PK,9-12Distance: 1.9 mi
Schools provided by the listing agent
- Elementary: Lakeview Elem (K 5)
- Middle: St. Cloud Middle (6-8)
- High: St. Cloud High School
Source: Stellar MLS. This data may not be complete. We recommend contacting the local school district to confirm school assignments for this home.
Get a cash offer in 3 minutes
Find out how much your home could sell for in as little as 3 minutes with a no-obligation cash offer.
Estimated market value
$343,500
Get a cash offer in 3 minutes
Find out how much your home could sell for in as little as 3 minutes with a no-obligation cash offer.
Estimated market value
$343,500
- Florida
- Osceola County
- Saint Cloud
- 34769
- 101 MONTANA AVENUE
Nearby cities
Nearby neighborhoods
Nearby zip codes
Other Saint Cloud Topics
