Rarely available corner unit with 3 bedrooms plus loft space. This home is in excellent condition, built in 2008. Rarely occupied by owners, used as a second home. Owners are origional purchasers, home has never been rented. Private entrance, including one car garage. Downstairs, kitchen and living area, plus powder room. Sliders opening to private patio over looking garden space. Upstairs, primary bedroom with ensuite bath, two guest rooms, plus loft. Ample storage throughout. Washer and Dryer on upstairs level. Refrigerator and range replaced in 2018, living room and dining area flooring replaced in 2020 with laminate vinyl planking. AC replaced in 2020 with service records. Hurricane shutters included, sprinkler and yard maintenance by HOA. Townhome is located convenient to overflow parking and pool. This townhouse is immaculate, easy to show! Close to restaurants and attractions in downtown St. Augustine.
Sold for $285,000
$285,000
101 Monte Carlo Ct, Saint Augustine, FL 32084
3beds
1,599sqft
Townhouse
Built in 2008
-- sqft lot
$259,700 Zestimate®
$178/sqft
$1,897 Estimated rent
Home value
$259,700
$247,000 - $273,000
$1,897/mo
Zestimate® history
Owner options
List your home for rent
$1,897/mo
Rent Zestimate®
Find your next renter with Zillow Rental Manager. Plus, with online applications, you can quickly screen prospective tenants – for free.
$1,897/mo
Rent Zestimate®
Refinance and save
$2,052/mo
Est. payment
Refinancing to a lower rate could help reduce your monthly payments and save thousands over the life of the loan.
$2,052/mo
Est. payment
Explore your selling options
Work with a Zillow partner agent
Leverage their expertise and Zillow's premium Showcase listings to get your home seen by more buyers.
Get startedList with your own agent
Get your home in front of millions of buyers by listing it on Zillow.
Learn how to do itSell it yourself
Take full control of how buyers see your home on Zillow by listing For Sale by Owner (FSBO).
List your homeWhat's special
Private patioEnsuite bathClose to restaurantsPowder roomHurricane shuttersPrivate entrance
Zillow last checked:
Listing updated:
Listed by:
AUDRA RHODES 386-793-0445,
TEAM TOFAL 386-447-0744
Bought with:
Brad Waldman, 3590733
EXP REALTY LLC
Source: Stellar MLS,MLS#: FC294726 Originating MLS: Flagler
Originating MLS: Flagler
Facts & features
Interior
Bedrooms & bathrooms
- Bedrooms: 3
- Bathrooms: 3
- Full bathrooms: 2
- 1/2 bathrooms: 1
Rooms
- Room types: Great Room, Utility Room, Loft
Primary bedroom
- Features: Ceiling Fan(s), Walk-In Closet(s)
- Level: Second
Bedroom 2
- Features: Ceiling Fan(s), Built-in Closet
- Level: Second
Bedroom 3
- Features: Ceiling Fan(s), Built-in Closet
- Level: Second
Primary bathroom
- Features: Shower No Tub
- Level: Second
Bathroom 2
- Features: Tub With Shower
- Level: Second
Bathroom 3
- Level: First
Great room
- Level: First
Kitchen
- Features: Pantry, Kitchen Island
- Level: First
Loft
- Level: Second
Utility room
- Level: Second
Heating
- Electric, Heat Pump
Cooling
- Central Air
Appliances
- Included: Dishwasher, Disposal, Dryer, Electric Water Heater, Microwave, Range, Refrigerator, Washer
- Laundry: Laundry Closet, Upper Level
Features
- Eating Space In Kitchen, Living Room/Dining Room Combo, PrimaryBedroom Upstairs, Open Floorplan, Thermostat, Walk-In Closet(s)
- Flooring: Carpet, Laminate, Tile
- Windows: Blinds, Window Treatments, Hurricane Shutters
- Has fireplace: No
- Common walls with other units/homes: Corner Unit,End Unit
Interior area
- Total structure area: 2,032
- Total interior livable area: 1,599 sqft
Property
Parking
- Total spaces: 1
- Parking features: Garage - Attached
- Attached garage spaces: 1
Features
- Levels: Two
- Stories: 2
- Patio & porch: Patio
- Exterior features: Irrigation System, Lighting
- Has view: Yes
- View description: Garden
Details
- Parcel number: 0865310240
- Zoning: PUD
- Special conditions: None
Construction
Type & style
- Home type: Townhouse
- Property subtype: Townhouse
Materials
- Stucco, Wood Frame
- Foundation: Slab
- Roof: Shingle
Condition
- New construction: No
- Year built: 2008
Details
- Builder name: KB Homes
Utilities & green energy
- Sewer: Public Sewer
- Water: Public
- Utilities for property: Cable Available, Electricity Available, Phone Available, Sewer Available, Street Lights, Underground Utilities, Water Available
Community & HOA
Community
- Features: Community Mailbox, Pool
- Security: Security System, Smoke Detector(s)
- Pet fee: $0 monthly
- Subdivision: NORTH TUSCANY VILLAGE
HOA
- Has HOA: Yes
- Services included: Community Pool, Maintenance Structure, Maintenance Grounds, Maintenance Repairs, Pool Maintenance
- HOA fee: $181 monthly
- HOA name: Vesta Property Services
Location
- Region: Saint Augustine
Financial & listing details
- Price per square foot: $178/sqft
- Tax assessed value: $235,561
- Annual tax amount: $2,586
- Date on market: 9/15/2023
- Cumulative days on market: 125 days
- Listing terms: Cash,Conventional
- Ownership: Fee Simple
- Total actual rent: 0
- Electric utility on property: Yes
- Road surface type: Asphalt
Price history
| Date | Event | Price |
|---|---|---|
| 2/9/2024 | Sold | $285,000$178/sqft |
Source:  Stellar MLS #FC294726 Report a problem Stellar MLS #FC294726 Report a problem | ||
| 1/18/2024 | Pending sale | $285,000$178/sqft |
Source: Stellar MLS #FC294726 Report a problem | ||
| 12/20/2023 | Price change | $285,000-1.7%$178/sqft |
Source: Stellar MLS #FC294726 Report a problem | ||
| 11/30/2023 | Price change | $290,000-3.3%$181/sqft |
Source: Stellar MLS #FC294726 Report a problem | ||
| 10/23/2023 | Price change | $299,900-3.3%$188/sqft |
Source: Stellar MLS #FC294726 Report a problem | ||
| 10/11/2023 | Price change | $310,000-2.5%$194/sqft |
Source: Stellar MLS #FC294726 Report a problem | ||
| 9/15/2023 | Listed for sale | $317,800+128.3%$199/sqft |
Source: Stellar MLS #FC294726 Report a problem | ||
| 4/16/2008 | Sold | $139,200$87/sqft |
Source: Public Record Report a problem | ||
Public tax history
| Year | Property taxes | Tax assessment |
|---|---|---|
| 2025 | $2,995 -9.2% | $235,561 -2.5% |
| 2024 | $3,299 +14.2% | $241,648 -1.8% |
| 2023 | $2,890 +7.3% | $246,092 +23% |
| 2022 | $2,694 +10% | $200,028 +19.2% |
| 2021 | $2,448 +5.3% | $167,808 +4.1% |
| 2020 | $2,326 +5.3% | $161,130 +12.2% |
| 2019 | $2,209 | $143,604 +13.4% |
| 2018 | $2,209 +8.8% | $126,588 +1.2% |
| 2017 | $2,030 | $125,030 +9.4% |
| 2016 | $2,030 +5.7% | $114,296 +4.6% |
| 2015 | $1,921 +9.5% | $109,278 +5.1% |
| 2014 | $1,754 | $103,975 +21% |
| 2013 | -- | $85,930 +4% |
| 2012 | -- | $82,614 -2.2% |
| 2011 | -- | $84,445 -9.4% |
| 2010 | -- | $93,164 -15.1% |
| 2009 | -- | $109,686 -11.8% |
| 2008 | -- | $124,318 |
Find assessor info on the county website
Neighborhood: 32084
Nearby homes
- $230,0002 bd3 ba1.3k sqft105 Monte Carlo Ct, Saint Augustine, FL 32084Off Market
- $231,9002 bd3 ba1.4k sqft109 Monte Carlo Ct, Saint Augustine, FL 32084Off Market
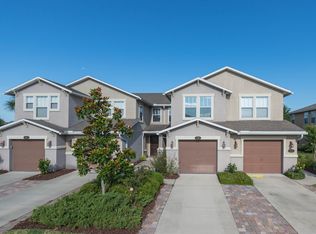
- $275,2002 bd3 ba1.5k sqft113 Monte Carlo Ct, Saint Augustine, FL 32084Off Market
- $261,1002 bd3 ba2k sqft117 Monte Carlo Ct, Saint Augustine, FL 32084Off Market
- $212,3002 bd3 ba1.3k sqft121 Monte Carlo Ct, Saint Augustine, FL 32084Off Market
- $252,4003 bd3 ba1.5k sqft328 W Pisa Pl, Saint Augustine, FL 32084Off Market
- $287,2002 bd3 ba1.3k sqft328 W Pisa Pl, St Augustine, FL 32084Off Market
- $264,2003 bd3 ba1.5k sqft328 W Pisa Place St, Saint Augustine, FL 32084Off Market
Nearby schools
GreatSchools rating
- 7/10Crookshank Elementary SchoolGrades: PK-5Distance: 4.3 mi
- 7/10R J Murray Middle SchoolGrades: 6-8Distance: 3.8 mi
- 6/10St. Augustine High SchoolGrades: 8-12Distance: 3.8 mi
Get a cash offer in 3 minutes
Find out how much your home could sell for in as little as 3 minutes with a no-obligation cash offer.
Estimated market value
$259,700
Get a cash offer in 3 minutes
Find out how much your home could sell for in as little as 3 minutes with a no-obligation cash offer.
Estimated market value
$259,700
- Florida
- Saint Johns County
- Saint Augustine
- 32084
- 101 Monte Carlo Ct
Nearby cities
Nearby neighborhoods
Nearby zip codes
Other Saint Augustine Topics
