Welcome to your perfect retreat in Parkwood - Southpoint Area! This delightful 3-bedroom, 2-bath ranch home is nestled on a spacious corner lot, offering serene partial views of Parkwood Lake. Step into the inviting family room, where a cozy fireplace sets the scene for relaxing evenings. The open layout flows seamlessly to the expansive back deck, ideal for entertaining or enjoying peaceful mornings. A welcoming front porch adds to the charm, making this home as inviting outside as it is inside.
Convenience is key with this location! You'll be less than 10 minutes from major highways, the bustling Southpoint Mall, and an array of local restaurants. Whether you're commuting, shopping, or dining, everything is at your fingertips. Plus, the roof—less than 5 years old—offers peace of mind, so you can focus on making this house your home.
This charming ranch provides the perfect balance of comfort, convenience, and style. Don't miss your opportunity to experience lakeside living in a peaceful neighborhood with city amenities close by. Schedule your showing today—this gem won't last long!
Freshly landscaped and newer roof!
Sold for $305,000
$305,000
101 Monterey Ln, Durham, NC 27713
3beds
1,556sqft
Ranch
Built in 1968
0.34 Acres Lot
$292,800 Zestimate®
$196/sqft
$1,887 Estimated rent
Home value
$292,800
$272,000 - $316,000
$1,887/mo
Zestimate® history
Owner options
List your home for rent
$1,887/mo
Rent Zestimate®
Find your next renter with Zillow Rental Manager. Plus, with online applications, you can quickly screen prospective tenants – for free.
$1,887/mo
Rent Zestimate®
Refinance and save
$2,211/mo
Est. payment
Refinancing to a lower rate could help reduce your monthly payments and save thousands over the life of the loan.
$2,211/mo
Est. payment
Explore your selling options
Work with a Zillow partner agent
Leverage their expertise and Zillow's premium Showcase listings to get your home seen by more buyers.
Get startedList with your own agent
Get your home in front of millions of buyers by listing it on Zillow.
Learn how to do itSell it yourself
Take full control of how buyers see your home on Zillow by listing For Sale by Owner (FSBO).
List your homeWhat's special
Cozy fireplaceWelcoming front porchExpansive back deckCorner lot
Zillow last checked:
Listing updated:
Listed by:
Talvia Peterson 770-374-7178,
Long & Foster Real Estate INC/Triangle East,
Asia C Ramsey 336-929-7040,
Long & Foster Real Estate INC/Triangle East
Bought with:
Madison Gardner, 304485
Hometowne Realty Garner
Source: Doorify MLS,MLS#: 10072378
Facts & features
Interior
Bedrooms & bathrooms
- Bedrooms: 3
- Bathrooms: 2
- Full bathrooms: 2
Primary bedroom
- Level: Main
- Area: 15768 Square Feet
- Dimensions: 146 x 108
Bedroom 2
- Level: Main
- Area: 13056 Square Feet
- Dimensions: 128 x 102
Bedroom 3
- Level: Main
- Area: 14659 Square Feet
- Dimensions: 107 x 137
Primary bathroom
- Level: Main
- Area: 5280 Square Feet
- Dimensions: 60 x 88
Bathroom 2
- Level: Main
- Area: 5559 Square Feet
- Dimensions: 51 x 109
Dining room
- Level: Main
- Area: 11663 Square Feet
- Dimensions: 107 x 109
Family room
- Level: Main
- Area: 20856 Square Feet
- Dimensions: 132 x 158
Kitchen
- Level: Main
- Dimensions: 1,310 x 109
Living room
- Level: Main
- Area: 24386 Square Feet
- Dimensions: 178 x 137
Other
- Level: Main
- Area: 36600 Square Feet
- Dimensions: 60 x 610
Utility room
- Level: Main
- Area: 5160 Square Feet
- Dimensions: 60 x 86
Heating
- Central
Cooling
- Central Air, Ceiling Fan(s)
Appliances
- Included: Built-In Range, Dishwasher, Electric Cooktop, Electric Oven, Refrigerator, Self Cleaning Oven, Wall Oven
- Laundry: Laundry Room, Main Level
Features
- Ceiling Fan(s), Dining L, Separate Shower, Bathtub/Shower Combination
- Flooring: Carpet, Laminate, Wood
- Number of fireplaces: 1
Interior area
- Total structure area: 1,556
- Total interior livable area: 1,556 sqft
- Finished area above ground: 1,556
- Finished area below ground: 0
Property
Parking
- Total spaces: 6
- Parking features: Carport, Covered, Driveway
- Carport spaces: 3
- Uncovered spaces: 3
Features
- Levels: One
- Stories: 1
- Patio & porch: Deck, Front Porch
- Exterior features: Fenced Yard
- Pool features: None
- Fencing: Back Yard
- Has view: Yes
- View description: Lake
- Has water view: Yes
- Water view: Lake
Lot
- Size: 0.34 Acres
- Features: Corner Lot
Details
- Parcel number: 153679
- Special conditions: Standard
Construction
Type & style
- Home type: SingleFamily
- Architectural style: Ranch
- Property subtype: Ranch
Materials
- Brick
- Foundation: Brick/Mortar
- Roof: Shingle
Condition
- New construction: No
- Year built: 1968
Utilities & green energy
- Sewer: Public Sewer
- Water: Public
- Utilities for property: Cable Available, Electricity Available, Electricity Connected, Water Available, Water Connected
Community & HOA
Community
- Features: Lake, Playground
- Subdivision: Parkwood
HOA
- Has HOA: Yes
- Services included: Insurance, Maintenance Grounds, Road Maintenance
- HOA fee: $250 annually
- HOA name: Parkwood Association
- HOA phone: 919-544-2161
Location
- Region: Durham
Financial & listing details
- Price per square foot: $196/sqft
- Tax assessed value: $203,240
- Annual tax amount: $2,834
- Date on market: 1/23/2025
- Listing agreement: Exclusive Right To Sell
- Listing terms: Cash,Conventional,FHA,VA Loan
Price history
| Date | Event | Price |
|---|---|---|
| 5/13/2025 | Sold | $305,000-10.3%$196/sqft |
Source:  Doorify MLS #10072378 Report a problem Doorify MLS #10072378 Report a problem | ||
| 3/31/2025 | Pending sale | $339,900$218/sqft |
Source: Doorify MLS #10072378 Report a problem | ||
| 1/23/2025 | Listed for sale | $339,900+159.5%$218/sqft |
Source: Doorify MLS #10072378 Report a problem | ||
| 4/5/2002 | Sold | $131,000+15.9%$84/sqft |
Source: Doorify MLS #621685 Report a problem | ||
| 3/6/1998 | Sold | $113,000$73/sqft |
Source: Public Record Report a problem | ||
Public tax history
| Year | Property taxes | Tax assessment |
|---|---|---|
| 2025 | $3,522 +24.2% | $355,246 +74.8% |
| 2024 | $2,835 +6.5% | $203,240 |
| 2023 | $2,662 +2.3% | $203,240 |
| 2022 | $2,601 +0.5% | $203,240 |
| 2021 | $2,589 +2.4% | $203,240 |
| 2020 | $2,528 | $203,240 |
| 2019 | $2,528 | $203,240 +22.6% |
| 2018 | $2,528 +13.3% | $165,777 |
| 2017 | $2,232 +3.5% | $165,777 |
| 2016 | $2,157 | $165,777 +1.8% |
| 2015 | $2,157 -4.3% | $162,791 |
| 2014 | $2,254 | $162,791 |
| 2013 | -- | $162,791 |
| 2012 | -- | $162,791 |
| 2011 | $2,122 +0.4% | $162,791 |
| 2010 | $2,113 +4% | $162,791 |
| 2009 | $2,032 | $162,791 |
| 2008 | $2,032 +6.4% | $162,791 +20.4% |
| 2007 | $1,909 +1.4% | $135,223 |
| 2006 | $1,882 | $135,223 |
| 2005 | $1,882 +1.4% | $135,223 |
| 2004 | $1,857 | $135,223 |
Find assessor info on the county website
Neighborhood: Parkwood
Nearby homes
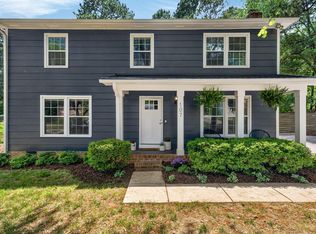
- $526,0004 bd3 ba1.9k sqft107 Monterey Ln, Durham, NC 27713Sold
- $342,5003 bd2 ba1.7k sqft5408 Pelham Rd, Durham, NC 27713Off Market
- $337,4003 bd2 ba1.6k sqft5412 Pelham Rd, Durham, NC 27713Off Market
- $334,7003 bd2 ba1.4k sqft111 Monterey Ln, Durham, NC 27713Off Market
- $453,2004 bd3 ba2k sqft5401 Pelham Rd, Durham, NC 27713Off Market
- $457,6003 bd2 ba1.5k sqft5405 Pelham Rd, Durham, NC 27713Off Market
- $455,8005 bd3 ba2.4k sqft102 Monterey Ln, Durham, NC 27713Off Market
- $346,3003 bd1 ba1.8k sqft106 Monterey Ln, Durham, NC 27713Off Market
Nearby schools
GreatSchools rating
- 2/10Parkwood ElementaryGrades: PK-5Distance: 0.5 mi
- 2/10Lowe's Grove MiddleGrades: 6-8Distance: 1.7 mi
- 2/10Hillside HighGrades: 9-12Distance: 4.6 mi
Schools provided by the listing agent
- Elementary: Durham - Parkwood Elementary
- Middle: Durham - Lowes Grove Middle
- High: Durham - Hillside High
Source: Doorify MLS. This data may not be complete. We recommend contacting the local school district to confirm school assignments for this home.
Get a cash offer in 3 minutes
Find out how much your home could sell for in as little as 3 minutes with a no-obligation cash offer.
Estimated market value
$292,800
Get a cash offer in 3 minutes
Find out how much your home could sell for in as little as 3 minutes with a no-obligation cash offer.
Estimated market value
$292,800
- North Carolina
- Durham County
- Durham
- 27713
- Parkwood
- 101 Monterey Ln
