Let the palm trees welcome you home. Beautiful 3 bedroom, 2 bath with an office or den, is just waiting on you. Open floor plan with upgrades throughout. Enjoy the kitchen with plenty of cabinetry topped with granite; stainless appliances. Entertain in style in the main dining room or opt for the casual of the breakfast area or bar. The living room is generously sized with a nice fireplace. The main bedroom easily accommodates a king set and the ensuite encompasses a soaker tub, separate shower and double vanity. The Laurel Island community offers relaxation with an active flair. Enjoy the community pool, tennis and playground or take a casual stroll on the sidewalks. Grab your golf cart and head over to Bogeys where they offers up some delightful treats; you can even play a round of golf. Sellers are offering 3% towards buyers closing costs or rate buy down with an acceptable offer! What more could you ask for? Come check out this home and see why you'll want to call it home!
Closed
$345,000
101 Monticello Dr, Kingsland, GA 31548
3beds
1,862sqft
Single Family Residence
Built in 1998
0.26 Acres Lot
$355,800 Zestimate®
$185/sqft
$2,093 Estimated rent
Home value
$355,800
$338,000 - $374,000
$2,093/mo
Zestimate® history
Owner options
List your home for rent
$2,093/mo
Rent Zestimate®
Find your next renter with Zillow Rental Manager. Plus, with online applications, you can quickly screen prospective tenants – for free.
$2,093/mo
Rent Zestimate®
Refinance and save
$2,958/mo
Est. payment
Refinancing to a lower rate could help reduce your monthly payments and save thousands over the life of the loan.
$2,958/mo
Est. payment
Explore your selling options
Work with a Zillow partner agent
Leverage their expertise and Zillow's premium Showcase listings to get your home seen by more buyers.
Get startedList with your own agent
Get your home in front of millions of buyers by listing it on Zillow.
Learn how to do itSell it yourself
Take full control of how buyers see your home on Zillow by listing For Sale by Owner (FSBO).
List your homeWhat's special
Zillow last checked:
Listing updated:
Listed by:
Tara McClintock 912-227-2103,
WOWZA REALTY
Bought with:
Karli Beverly, 372342
Century 21 Crest Realty
Source: GAMLS,MLS#: 10290943
Facts & features
Interior
Bedrooms & bathrooms
- Bedrooms: 3
- Bathrooms: 2
- Full bathrooms: 2
- Main level bathrooms: 2
- Main level bedrooms: 3
Rooms
- Room types: Bonus Room, Den, Laundry, Office
Dining room
- Features: Separate Room
Kitchen
- Features: Breakfast Area, Breakfast Bar, Pantry, Solid Surface Counters
Heating
- Heat Pump
Cooling
- Heat Pump
Appliances
- Included: Refrigerator, Oven/Range (Combo), Microwave, Dishwasher
- Laundry: Other
Features
- Double Vanity, High Ceilings, Master On Main Level, Separate Shower, Soaking Tub, Split Bedroom Plan
- Flooring: Carpet, Hardwood, Tile
- Basement: None
- Attic: Pull Down Stairs
- Number of fireplaces: 1
- Fireplace features: Factory Built, Family Room
Interior area
- Total structure area: 1,862
- Total interior livable area: 1,862 sqft
- Finished area above ground: 1,862
- Finished area below ground: 0
Property
Parking
- Total spaces: 2
- Parking features: Attached, Garage, Garage Door Opener, Kitchen Level
- Has attached garage: Yes
Features
- Levels: One
- Stories: 1
- Patio & porch: Patio
- Fencing: Back Yard
Lot
- Size: 0.26 Acres
- Features: Corner Lot, Level
Details
- Parcel number: 120A 030
Construction
Type & style
- Home type: SingleFamily
- Architectural style: Traditional
- Property subtype: Single Family Residence
Materials
- Stucco
- Foundation: Slab
- Roof: Composition
Condition
- Resale
- New construction: No
- Year built: 1998
Utilities & green energy
- Sewer: Public Sewer
- Water: Public
- Utilities for property: High Speed Internet
Community & HOA
Community
- Features: Golf, Playground, Pool, Sidewalks, Tennis Court(s)
- Subdivision: Dilworth Laurel Island
HOA
- Has HOA: Yes
- Services included: Swimming
- HOA fee: $800 annually
Location
- Region: Kingsland
Financial & listing details
- Price per square foot: $185/sqft
- Tax assessed value: $332,920
- Annual tax amount: $4,524
- Date on market: 5/1/2024
- Cumulative days on market: 2 days
- Listing agreement: Exclusive Right To Sell
Price history
| Date | Event | Price |
|---|---|---|
| 6/10/2024 | Sold | $345,000-2.7%$185/sqft |
Source:  GAMLS #10290943 Report a problem GAMLS #10290943 Report a problem | ||
| 5/5/2024 | Pending sale | $354,500$190/sqft |
Source: GAMLS #10290943 Report a problem | ||
| 5/2/2024 | Listed for sale | $354,500+41.9%$190/sqft |
Source: GAMLS #10290943 Report a problem | ||
| 3/22/2021 | Sold | $249,900+14.1%$134/sqft |
Source:  GAMLS #8914530 Report a problem GAMLS #8914530 Report a problem | ||
| 8/6/2014 | Listing removed | $219,000$118/sqft |
Source: Watson Realty Corp #07248902 Report a problem | ||
| 4/8/2014 | Listed for sale | $219,000-3.1%$118/sqft |
Source: Watson Realty Corp #07248902 Report a problem | ||
| 9/29/2008 | Sold | $225,900$121/sqft |
Source: Public Record Report a problem | ||
Public tax history
| Year | Property taxes | Tax assessment |
|---|---|---|
| 2025 | $4,206 -3.4% | $133,168 |
| 2024 | $4,353 -3.8% | $133,168 +1.5% |
| 2023 | $4,524 +23.1% | $131,168 +15% |
| 2022 | $3,674 +41.2% | $114,080 +34.7% |
| 2021 | $2,601 -2.4% | $84,710 +6.5% |
| 2020 | $2,666 +4.6% | $79,577 |
| 2019 | $2,548 | $79,577 |
| 2018 | $2,548 +0.9% | $79,577 +20% |
| 2017 | $2,525 -0.6% | $66,312 -2.3% |
| 2016 | $2,540 | $67,842 |
| 2015 | $2,540 +6.5% | $67,842 |
| 2014 | $2,385 | $67,842 |
| 2013 | $2,385 | $67,842 |
| 2012 | -- | -- |
| 2011 | -- | -- |
| 2010 | -- | -- |
| 2009 | -- | $86,973 -4.8% |
| 2008 | -- | $91,317 |
| 2007 | -- | $91,317 +37.6% |
| 2006 | -- | $66,341 |
| 2005 | -- | $66,341 |
| 2004 | -- | $66,341 +11.7% |
| 2003 | -- | $59,370 |
| 2002 | -- | $59,370 |
| 2001 | -- | $59,370 |
Find assessor info on the county website
Neighborhood: 31548
Nearby homes
- $348,9003 bd2 ba1.8k sqft101 Monticello Dr SE, Kingsland, GA 31548Off Market
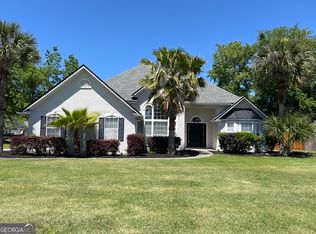
- $362,4003 bd2 ba2.1k sqft105 Oak Grove Cir, Kingsland, GA 31548Off Market

- $351,3004 bd3 ba2k sqft103 Monticello Dr, Kingsland, GA 31548Off Market
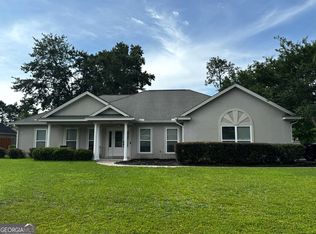
- $326,5003 bd2 ba2k sqft105 Monticello Dr, Kingsland, GA 31548Off Market
- $361,9004 bd2 ba2k sqft109 Oak Grove Cir, Kingsland, GA 31548Off Market
- $364,6003 bd2 ba2k sqft100 Monticello Dr, Kingsland, GA 31548Off Market
- $408,6009,583 Square Feet102 Monticello Dr, Kingsland, GA 31548Off Market
- $387,2004 bd2 ba2.4k sqft107 Monticello Dr, Kingsland, GA 31548Off Market
Nearby schools
GreatSchools rating
- 7/10Sugarmill Elementary SchoolGrades: PK-5Distance: 1.6 mi
- 7/10Saint Marys Middle SchoolGrades: 6-8Distance: 5.1 mi
- 8/10Camden County High SchoolGrades: 9-12Distance: 2.1 mi
Schools provided by the listing agent
- Elementary: Sugarmill
- Middle: Saint Marys
- High: Camden County
Source: GAMLS. This data may not be complete. We recommend contacting the local school district to confirm school assignments for this home.


Get pre-qualified for a loan
At Zillow Home Loans, we can pre-qualify you in as little as 5 minutes with no impact to your credit score.An equal housing lender. NMLS #10287.
Sell for more on Zillow
Get a Zillow Showcase℠ listing at no additional cost and you could sell for .
$355,800
2% more
+$7,116
With Zillow Showcase(estimated)
$362,916
- Georgia
- Camden County
- Kingsland
- 31548
- 101 Monticello Dr
Nearby cities
Nearby zip codes
Other Kingsland Topics
