Welcome to your dream home, discreetly tucked away in the peaceful enclave of The Dominion, Marlton NJ. Situated in a private cul-de-sac, this exquisite property offers the perfect blend of modern elegance and comfortable living, boasting 4 bedrooms and 3.5 baths. Upon arrival, the exterior captivates with its striking combination of aluminum siding and brick. Accented by newer LED lights that illuminate the façade with a welcoming glow. A two-car garage provides convenient parking space, ensuring security for your vehicles. Step inside, and be greeted by the inviting foyer adorned with beautiful hardwood flooring, setting a warm and inviting tone for the entire home. The upgraded kitchen is a chef's dream, featuring ceramic tiling and stunning granite countertops that effortlessly blend style with functionality. The expansive living spaces are enhanced by cathedral ceilings, further brightened by newer solar skylights, creating a luminous and airy ambiance throughout. Cozy up by the gas fireplace on chilly evenings, enjoying the comfort and warmth it provides. Entertain with ease in the fully finished walkout basement, offering additional living space ideal for recreation or relaxation. Outside, enjoy an in-ground heated pool, perfect for unwinding and soaking up the sunshine during the warmer months. With easy access to shopping, major highways, parks and more. This home truly offers everything you could desire. Schedule a viewing today and prepare to fall in love with Marlton living at its finest!
Sold for $800,000
$800,000
101 Montpelier Ct, Marlton, NJ 08053
4beds
2,667sqft
Single Family Residence
Built in 1991
0.44 Acres Lot
$888,100 Zestimate®
$300/sqft
$4,402 Estimated rent
Home value
$888,100
$844,000 - $933,000
$4,402/mo
Zestimate® history
Owner options
List your home for rent
$4,402/mo
Rent Zestimate®
Find your next renter with Zillow Rental Manager. Plus, with online applications, you can quickly screen prospective tenants – for free.
$4,402/mo
Rent Zestimate®
Refinance and save
$5,620/mo
Est. payment
Refinancing to a lower rate could help reduce your monthly payments and save thousands over the life of the loan.
$5,620/mo
Est. payment
Explore your selling options
Work with a Zillow partner agent
Leverage their expertise and Zillow's premium Showcase listings to get your home seen by more buyers.
Get startedList with your own agent
Get your home in front of millions of buyers by listing it on Zillow.
Learn how to do itSell it yourself
Take full control of how buyers see your home on Zillow by listing For Sale by Owner (FSBO).
List your homeWhat's special
Zillow last checked:
Listing updated:
Listed by:
Mark McKenna 856-983-0704,
EXP Realty, LLC
Bought with:
Jeffrey Amsden, 0456089
EXP Realty, LLC
Source: Bright MLS,MLS#: NJBL2061444
Facts & features
Interior
Bedrooms & bathrooms
- Bedrooms: 4
- Bathrooms: 4
- Full bathrooms: 3
- 1/2 bathrooms: 1
- Main level bathrooms: 1
Rooms
- Room types: Living Room, Dining Room, Primary Bedroom, Bedroom 2, Bedroom 3, Bedroom 4, Kitchen, Game Room, Family Room, Bonus Room, Primary Bathroom
Basement
- Area: 0
Heating
- Forced Air, Programmable Thermostat, Natural Gas
Cooling
- Central Air, Programmable Thermostat, Electric
Appliances
- Included: Microwave, Cooktop, Dishwasher, Disposal, Dryer, Oven, Double Oven, Stainless Steel Appliance(s), Washer, Gas Water Heater
- Laundry: Main Level
Features
- Ceiling Fan(s), Chair Railings, Crown Molding, Family Room Off Kitchen, Floor Plan - Traditional, Formal/Separate Dining Room, Kitchen - Gourmet, Primary Bath(s), Pantry, Recessed Lighting, Bathroom - Stall Shower, Bathroom - Tub Shower, Upgraded Countertops, Wainscotting, Walk-In Closet(s), Other, 9'+ Ceilings, Dry Wall, High Ceilings
- Flooring: Ceramic Tile, Hardwood, Wood
- Doors: Six Panel, Insulated, Atrium
- Windows: Energy Efficient, Double Hung, Screens, Vinyl Clad, Window Treatments
- Basement: Finished,Full,Walk-Out Access
- Number of fireplaces: 1
- Fireplace features: Gas/Propane
Interior area
- Total structure area: 2,667
- Total interior livable area: 2,667 sqft
- Finished area above ground: 2,667
- Finished area below ground: 0
Property
Parking
- Total spaces: 2
- Parking features: Garage Faces Front, Garage Door Opener, Concrete, Attached, Driveway
- Attached garage spaces: 2
- Has uncovered spaces: Yes
Accessibility
- Accessibility features: None
Features
- Levels: Two
- Stories: 2
- Patio & porch: Patio
- Exterior features: Lighting, Flood Lights, Sidewalks, Street Lights, Underground Lawn Sprinkler, Other
- Has private pool: Yes
- Pool features: Heated, In Ground, Private
- Fencing: Privacy,Vinyl
- Has view: Yes
- View description: Garden
Lot
- Size: 0.44 Acres
- Features: Cul-De-Sac, Front Yard, Landscaped, Level, Rear Yard, Private, SideYard(s)
Details
- Additional structures: Above Grade, Below Grade
- Parcel number: 1300026 1100024
- Zoning: MD
- Special conditions: Standard
Construction
Type & style
- Home type: SingleFamily
- Architectural style: Transitional
- Property subtype: Single Family Residence
Materials
- Brick, Aluminum Siding
- Foundation: Concrete Perimeter
- Roof: Fiberglass
Condition
- New construction: No
- Year built: 1991
Details
- Builder model: Wingate
- Builder name: Chiusano
Utilities & green energy
- Sewer: Public Sewer
- Water: Public
Community & HOA
Community
- Security: Carbon Monoxide Detector(s), Smoke Detector(s)
- Subdivision: Dominion
HOA
- Has HOA: Yes
- Services included: Common Area Maintenance
- HOA fee: $20 monthly
- HOA name: DOMINION HOA
Location
- Region: Marlton
- Municipality: EVESHAM TWP
Financial & listing details
- Price per square foot: $300/sqft
- Tax assessed value: $425,600
- Annual tax amount: $13,061
- Date on market: 3/12/2024
- Listing agreement: Exclusive Right To Sell
- Inclusions: Refrigerator, Range, Dishwasher, Garbage Disposal, Sprinkler System, Washer / Dryer
- Exclusions: Microwave (negotiable)
- Ownership: Fee Simple
Price history
| Date | Event | Price |
|---|---|---|
| 5/15/2024 | Sold | $800,000+3.2%$300/sqft |
Source:  Bright MLS #NJBL2061444 Report a problem Bright MLS #NJBL2061444 Report a problem | ||
| 3/12/2024 | Pending sale | $775,000+48.2%$291/sqft |
Source: Bright MLS #NJBL2061444 Report a problem | ||
| 1/20/2021 | Sold | $523,000$196/sqft |
Source: Public Record Report a problem | ||
| 10/15/2020 | Sold | $523,000+1.6%$196/sqft |
Source: Agent Provided Report a problem | ||
| 9/29/2020 | Pending sale | $514,900$193/sqft |
Source: Pat McKenna Realtors #NJBL378056 Report a problem | ||
| 9/29/2020 | Listed for sale | $514,900$193/sqft |
Source: Pat McKenna Realtors #NJBL378056 Report a problem | ||
| 8/5/2020 | Listing removed | $514,900$193/sqft |
Source: Pat McKenna Realtors #NJBL378056 Report a problem | ||
| 8/1/2020 | Listed for sale | $514,900+9.6%$193/sqft |
Source: Pat McKenna Realtors #NJBL378056 Report a problem | ||
| 2/1/2013 | Sold | $470,000-5.8%$176/sqft |
Source: Public Record Report a problem | ||
| 9/18/2012 | Listed for sale | $499,000-7.6%$187/sqft |
Source: RE/MAX Connection, Realtors #6111475 Report a problem | ||
| 10/10/2008 | Sold | $540,000$202/sqft |
Source: Public Record Report a problem | ||
Public tax history
| Year | Property taxes | Tax assessment |
|---|---|---|
| 2025 | $14,534 +6.3% | $425,600 |
| 2024 | $13,675 | $425,600 |
| 2023 | -- | $425,600 |
| 2022 | $13,062 +2.4% | $425,600 |
| 2021 | $12,755 +2.1% | $425,600 |
| 2020 | $12,487 +1.4% | $425,600 |
| 2019 | $12,313 +1.2% | $425,600 |
| 2018 | $12,168 +2.5% | $425,600 |
| 2017 | $11,870 +1.8% | $425,600 |
| 2016 | $11,661 +2.9% | $425,600 |
| 2015 | $11,329 +1.4% | $425,600 |
| 2014 | $11,172 +0.4% | $425,600 |
| 2013 | $11,129 | $425,600 +63.2% |
| 2003 | -- | $260,800 |
Find assessor info on the county website
Neighborhood: Marlton
Nearby homes
- $683,500-- bd-- ba2.3k sqft115 W Dominion Dr, Marlton, NJ 08053Off Market
- $785,3004 bd3 ba2.6k sqft102 Montpelier Ct, Marlton, NJ 08053Off Market
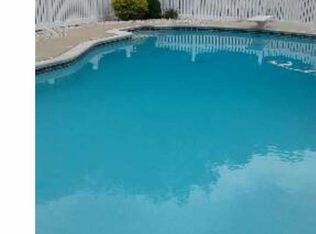
- $706,8004 bd2 ba3.2k sqft111 W Dominion Dr, Marlton, NJ 08053Off Market
- $725,200-- bd-- ba2.6k sqft110 W Dominion Dr, Marlton, NJ 08053Off Market
- $808,4004 bd4 ba2.6k sqft103 Montpelier Ct, Marlton, NJ 08053Off Market
- $649,800-- bd-- ba2.1k sqft112 W Dominion Dr, Marlton, NJ 08053Off Market
- $662,700-- bd-- ba2.3k sqft109 W Dominion Dr, Marlton, NJ 08053Off Market
- $713,800-- bd-- ba2.5k sqft105 Montpelier Ct, Marlton, NJ 08053Off Market
Nearby schools
GreatSchools rating
- 8/10Robert B Jaggard SchoolGrades: K-5Distance: 0.4 mi
- 6/10Marlton Middle SchoolGrades: 6-8Distance: 1 mi
- 6/10Cherokee High SchoolGrades: 9-12Distance: 0.9 mi
Schools provided by the listing agent
- District: Lenape Regional High
Source: Bright MLS. This data may not be complete. We recommend contacting the local school district to confirm school assignments for this home.
Get a cash offer in 3 minutes
Find out how much your home could sell for in as little as 3 minutes with a no-obligation cash offer.
Estimated market value
$888,100
Get a cash offer in 3 minutes
Find out how much your home could sell for in as little as 3 minutes with a no-obligation cash offer.
Estimated market value
$888,100
- New Jersey
- Burlington County
- Evesham Township
- 08053
- Marlton
- 101 Montpelier Ct
Nearby cities
Nearby neighborhoods
Nearby zip codes
Other Evesham Township Topics
- Apartments for Rent in 08053
- Houses for Sale in 08053
- Houses for Rent in 08053
- 08053 Real Estate
- Evesham Township Condos
- Houses for Sale in Evesham Township
- Newest Listings in Evesham Township
- Evesham Township Home Values
- Evesham Township Real Estate Agents
- Evesham Township Refinance
- Evesham Township Mortgage Rates
