Charming Cape-Style Home with Wonderful Outdoor Space! Welcome to this inviting Cape-style home, beautifully complemented by granite front steps, two welcoming porches, vinyl siding, a paved driveway, and solar panels. With its classic curb appeal and thoughtful layout, this home offers comfortable living spaces both inside and out. The main entrance opens into a bright living room featuring beautiful hardwood flooring, which flows naturally into the kitchen. The kitchen offers stainless-steel appliances and solid-surface countertops, with laminate flooring continuing into the delightful three-season porch, complete with a ceiling fan—an ideal spot to enjoy the changing seasons. The spacious family room features hardwood flooring, a ceiling fan, and a slider leading directly to the deck, making it an inviting space for relaxing or entertaining. The primary bedroom offers hardwood flooring, a closet, and a ceiling fan for year-round comfort. A first-floor bathroom features a tiled floor, pedestal sink, tub, and linen closet for convenient storage. Hardwood stairs lead to the second floor, where you'll find two additional bedrooms with vinyl flooring, along with plenty of storage space. A second full bathroom offers a tiled floor, vanity, and tub. The lower level adds even more versatility with a dedicated office space featuring laminate flooring, laundry area, storage, and a workshop. A wood stove adds warmth and character, while convenient access leads directly to the backyard. Outside, the fully fenced backyard is a wonderful private retreat, offering plenty of room for children, pets, gardening, and outdoor activities. A wood deck and patio area provide excellent spaces for summer entertaining, outdoor dining, or simply relaxing in the fresh air. With its classic Cape-style charm, hardwood floors, flexible living spaces, abundant storage, inviting porches, fenced yard, and convenient outdoor entertaining areas, this property offers a wonderful combination of comfort, character, and functionality.
Pending
$499,900
101 Moody St, Bellingham, MA 02019
3beds
1,558sqft
Single Family Residence
Built in 1952
10,001 Square Feet Lot
$501,300 Zestimate®
$321/sqft
$-- HOA
What's special
Solar panelsLaundry areaVinyl sidingSpacious family roomPaved drivewayCeiling fanDelightful three-season porch
- 26 days
- 1,521
- 149
Likely to sell faster than
Zillow last checked:
Listing updated:
Listed by:
Lioce Properties Group 508-422-9750,
Lamacchia Realty, Inc. 508-458-6158,
Marcos Rodriguez 774-284-0720
Source: MLS PIN,MLS#: 73573195
Facts & features
Interior
Bedrooms & bathrooms
- Bedrooms: 3
- Bathrooms: 2
- Full bathrooms: 2
Primary bedroom
- Features: Ceiling Fan(s), Closet, Flooring - Hardwood
- Level: First
- Area: 168
- Dimensions: 12 x 14
Bedroom 2
- Features: Closet, Flooring - Vinyl
- Level: Second
- Area: 352
- Dimensions: 22 x 16
Bedroom 3
- Features: Closet, Flooring - Vinyl
- Level: Second
- Area: 192
- Dimensions: 12 x 16
Primary bathroom
- Features: No
Bathroom 1
- Features: Bathroom - Full, Bathroom - With Tub & Shower, Closet - Linen, Flooring - Stone/Ceramic Tile
- Level: First
- Area: 60
- Dimensions: 6 x 10
Bathroom 2
- Features: Bathroom - Full, Bathroom - With Tub & Shower, Flooring - Stone/Ceramic Tile, Countertops - Stone/Granite/Solid
- Level: Second
- Area: 81
- Dimensions: 9 x 9
Dining room
- Features: Flooring - Hardwood, Window(s) - Bay/Bow/Box, Exterior Access
- Level: First
- Area: 182
- Dimensions: 13 x 14
Kitchen
- Features: Ceiling Fan(s), Flooring - Vinyl, Countertops - Stone/Granite/Solid, Stainless Steel Appliances
- Level: First
- Area: 266
- Dimensions: 19 x 14
Living room
- Features: Ceiling Fan(s), Closet, Flooring - Hardwood, Deck - Exterior, Exterior Access, Slider
- Level: First
- Area: 294
- Dimensions: 21 x 14
Heating
- Baseboard, Oil
Cooling
- Window Unit(s)
Appliances
- Included: Tankless Water Heater, Range, Dishwasher, Microwave, Refrigerator, Washer, Dryer
- Laundry: Electric Dryer Hookup, Washer Hookup, In Basement
Features
- Ceiling Fan(s), Bonus Room, Sun Room
- Flooring: Tile, Vinyl, Laminate, Hardwood, Flooring - Vinyl
- Doors: Insulated Doors, Storm Door(s)
- Windows: Insulated Windows
- Basement: Full,Partially Finished,Walk-Out Access,Interior Entry
- Has fireplace: No
Interior area
- Total structure area: 1,558
- Total interior livable area: 1,558 sqft
- Finished area above ground: 1,558
Video & virtual tour
Property
Parking
- Total spaces: 2
- Parking features: Paved Drive, Off Street, Paved
- Uncovered spaces: 2
Features
- Patio & porch: Deck - Wood, Patio
- Exterior features: Deck - Wood, Patio, Rain Gutters, Fenced Yard
- Fencing: Fenced
Lot
- Size: 10,001 Square Feet
- Features: Corner Lot
Details
- Foundation area: 0
- Parcel number: M:0094 B:0208 L:0000,8089
- Zoning: RES
Construction
Type & style
- Home type: SingleFamily
- Architectural style: Cape
- Property subtype: Single Family Residence
Materials
- Frame
- Foundation: Concrete Perimeter
- Roof: Shingle
Condition
- Year built: 1952
Utilities & green energy
- Electric: Circuit Breakers, 150 Amp Service
- Sewer: Public Sewer
- Water: Public
- Utilities for property: for Electric Range
Green energy
- Energy efficient items: Thermostat
Community & HOA
Community
- Features: Public Transportation, Shopping, Golf, Medical Facility, Highway Access, Public School
HOA
- Has HOA: No
Location
- Region: Bellingham
Financial & listing details
- Price per square foot: $321/sqft
- Tax assessed value: $364,500
- Annual tax amount: $4,516
- Date on market: 9/9/2026
- Exclusions: Seller's Personal Property Excluded From The Sale.
- Road surface type: Paved
Estimated market value
$501,300
$476,000 - $526,000
$3,690/mo
Price history
| Date | Event | Price |
|---|---|---|
| 9/29/2026 | Pending sale | $499,900$321/sqft |
Source: MLS PIN #73573195 Report a problem | ||
| 9/22/2026 | Contingent | $499,900$321/sqft |
Source: MLS PIN #73573195 Report a problem | ||
| 9/8/2026 | Listed for sale | $499,900+112%$321/sqft |
Source: MLS PIN #73573195 Report a problem | ||
| 9/19/2013 | Sold | $235,800+0.4%$151/sqft |
Source: Public Record Report a problem | ||
| 7/24/2013 | Listed for sale | $234,900$151/sqft |
Source: Coldwell Banker Res. Brokerage #1046696 Report a problem | ||
Public tax history
| Year | Property taxes | Tax assessment |
|---|---|---|
| 2025 | $4,391 +3.8% | $349,600 +6.3% |
| 2024 | $4,230 +3.8% | $328,900 +5.3% |
| 2023 | $4,077 +1.5% | $312,400 +9.5% |
| 2022 | $4,018 +3.7% | $285,400 +6.2% |
| 2021 | $3,873 +3.8% | $268,800 +2.5% |
| 2020 | $3,730 +2.4% | $262,300 +2.3% |
| 2019 | $3,643 +6.9% | $256,400 +8.5% |
| 2018 | $3,407 +2.5% | $236,400 +2% |
| 2017 | $3,323 +8.3% | $231,700 +7.9% |
| 2016 | $3,069 +3.4% | $214,800 +3.2% |
| 2015 | $2,967 -6.1% | $208,200 -3.4% |
| 2014 | $3,161 -1.7% | $215,600 -3.2% |
| 2013 | $3,217 +2.8% | $222,800 |
| 2012 | $3,130 +2.4% | $222,800 -4.5% |
| 2011 | $3,057 +5.2% | $233,200 -4.1% |
| 2010 | $2,907 +4% | $243,100 -9.2% |
| 2009 | $2,794 +7.4% | $267,600 +0.3% |
| 2008 | $2,601 +1.7% | $266,800 -4% |
| 2007 | $2,558 +2.7% | $278,000 +9.3% |
| 2006 | $2,490 +8.9% | $254,300 +14.7% |
| 2005 | $2,286 -0.9% | $221,700 |
| 2004 | $2,306 -6.5% | $221,700 +34.4% |
| 2003 | $2,465 +27.9% | $164,900 +18.2% |
| 2000 | $1,928 +22.8% | $139,500 +41.1% |
| 1997 | $1,570 | $98,900 |
Find assessor info on the county website
Monthly payment
Est. payment
Payment breakdown
Explore the cost of this home by adjusting the details. Changes won't be saved.Climate risks
Neighborhood: 02019
Nearby schools
Schools provided by the listing agent
- Elementary: Dipietro Elementary School
- Middle: Bmms
- High: Bellingham High School
Source: MLS PIN. This data may not be complete. We recommend contacting the local school district to confirm school assignments for this home.
Similar homes
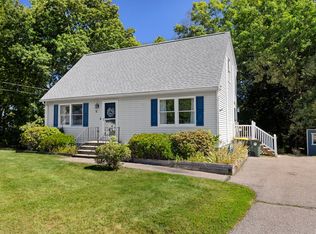
- $549,9004 bd2 ba1.5k sqft5 Rawson Rd, Bellingham, MA 02019For Sale
 MLS ID #73578598, Daniel Saffer, Dan Saffer. MLS PIN
 - $500,0003 bd2 ba1.3k sqft105 Patterson St, Attleboro, MA 02703For Sale
 MLS ID #73584404, Linda Wigren, Conway - Walpole. MLS PIN
 - $635,0004 bd2 ba1.9k sqft26 Joyce Ln, Bellingham, MA 02019For Sale
 MLS ID #73572963, Catherine Kiernan, Coldwell Banker Realty - Worcester. MLS PIN
 - $529,9003 bd2 ba1.6k sqft18 Vine St, Milford, MA 01757For Sale
 MLS ID #73577383, Michelle Haley, Berkshire Hathaway HomeServices Commonwealth Real Estate. MLS PIN
