MOTIVATED SELLER!! We've reduced the price on this solid 3 bedroom home in Osceola. Spacious eat-in kitchen with built-in farmhouse pantry, L-Shaped Island, vintage cabinets, and lots of counter space is perfect for the home cook. Living room, an office/den, laundry room, plus large bedroom and bathroom complete the first floor. Upstairs are two more bedrooms and a walk-in attic. The home needs some TLC and will not qualify for any government programs.
For sale
Price cut: $3K (9/30)
$69,000
101 Morris St, Osceola, PA 16942
3beds
1,424sqft
Residential
Built in 1901
0.25 Acres Lot
$-- Zestimate®
$48/sqft
$-- HOA
What's special
Walk-in atticLarge bedroomLaundry roomL-shaped islandLots of counter spaceVintage cabinetsBuilt-in farmhouse pantry
- 111 days
- 552
- 27
Zillow last checked:
Listing updated:
Listed by:
Carolyn Straniere,
Howard Hanna Professionals-Wellsboro 570-723-1600
Source: Northern Mountains of Pennsylvania MLS,MLS#: 31727674
Facts & features
Interior
Bedrooms & bathrooms
- Bedrooms: 3
- Bathrooms: 1
- Full bathrooms: 1
Heating
- Forced Air, Natural Gas
Cooling
- None
Appliances
- Included: Gas Water Heater
Features
- Basement: Dirt Floor,Partial
Interior area
- Total structure area: 1,424
- Total interior livable area: 1,424 sqft
Video & virtual tour
Property
Parking
- Parking features: Open
- Has uncovered spaces: Yes
Features
- Levels: Two
- Stories: 2
- Patio & porch: Covered, Enclosed
Lot
- Size: 0.25 Acres
- Features: In Town
Details
- Parcel number: 270400110000
Construction
Type & style
- Home type: SingleFamily
- Property subtype: Residential
Materials
- Wood Siding
- Foundation: Stone
- Roof: Shingle
Condition
- Year built: 1901
Utilities & green energy
- Sewer: Public Sewer
- Water: Public
Community & HOA
Location
- Region: Osceola
Financial & listing details
- Price per square foot: $48/sqft
- Tax assessed value: $51,490
- Annual tax amount: $768
- Date on market: 6/25/2026
Estimated market value
Not available
Estimated sales range
Not available
$1,234/mo
Price history
| Date | Event | Price |
|---|---|---|
| 9/30/2026 | Price change | $69,000-4.2%$48/sqft |
Source:  Northern Mountains of Pennsylvania MLS #31727674 Report a problem Northern Mountains of Pennsylvania MLS #31727674 Report a problem | ||
| 9/24/2026 | Price change | $72,000-4%$51/sqft |
Source: Northern Mountains of Pennsylvania MLS #31727674 Report a problem | ||
| 6/25/2026 | Listed for sale | $75,000$53/sqft |
Source: Northern Mountains of Pennsylvania MLS #31727674 Report a problem | ||
Public tax history
| Year | Property taxes | Tax assessment |
|---|---|---|
| 2025 | $768 +5.3% | $51,490 |
| 2024 | $730 -6.6% | $51,490 +94.8% |
| 2023 | $781 +4.8% | $26,430 |
| 2022 | $746 | $26,430 |
| 2021 | $746 | $26,430 |
| 2020 | $746 +2.2% | $26,430 |
| 2019 | $730 +1.7% | $26,430 |
| 2018 | $717 | $26,430 |
| 2017 | -- | $26,430 |
| 2016 | -- | $26,430 |
| 2015 | -- | $26,430 |
| 2014 | -- | $26,430 |
| 2013 | -- | $26,430 |
| 2012 | -- | $26,430 |
| 2011 | -- | $26,430 |
Find assessor info on the county website
Monthly payment
Est. payment
Payment breakdown
Explore the cost of this home by adjusting the details. Changes won't be saved.Climate risks
Neighborhood: 16942
Nearby schools
Schools provided by the listing agent
- District: Northern Tioga
Source: Northern Mountains of Pennsylvania MLS. This data may not be complete. We recommend contacting the local school district to confirm school assignments for this home.
Similar homes
- $84,0003 bd2 ba1.9k sqft206 Tuscarora Rd, Osceola, PA 16942For Sale
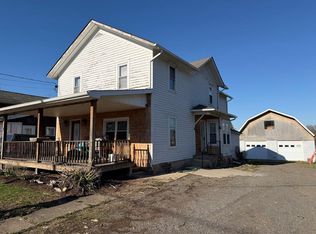 MLS ID #31727161, Daisy Jelliff-Bennett. Northern Mountains of Pennsylvania MLS
 - $69,0002 bd1 ba1.4k sqft103 W Highland St, Elkland, PA 16920For Sale
 MLS ID #31728364, Dustin Jelliff. Northern Mountains of Pennsylvania MLS
 - $67,9003 bd2 ba1.7k sqft212 Parkhurst St, Elkland, PA 16920For Sale
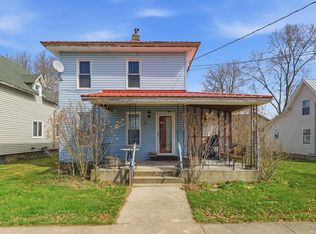 MLS ID #31727102, Scott Faust. Northern Mountains of Pennsylvania MLS
 - $60,0004 bd2 ba1.2k sqft3142 Route 49, Westfield, PA 16950For Sale
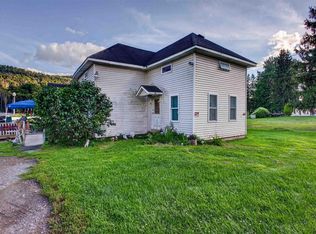 MLS ID #31728129, Amy Adams. Northern Mountains of Pennsylvania MLS
 - $69,9002 bd1 ba1.4k sqft9108 State Route 415, Campbell, NY 14821For Sale
 MLS ID #R1719510, Marcalene Wright, Listing by: Richard Winters Real Estate. NYSAMLSs
 - $64,9004 bd1 ba1.2k sqft3843 State Route 417, Jasper, NY 14855For SaleMLS ID #B1697621, Aaron Beard, Listing by: Rivellino Realty. NYSAMLSs
- $55,0002 bd2 ba980 sqft6371 Lunger Rd, Addison, NY 14801For SaleMLS ID #R1720288, Brandon Hackett, Listing by: Cowanesque Lake Realty, LLC. NYSAMLSs
- $99,0002 bd1 ba1.3k sqft1581 Mill St, Woodhull, NY 14898For SaleMLS ID #R1715001, Kenneth Leath, Listing by: Keller Williams Realty Southern Tier & Finger Lakes. NYSAMLSs
- $59,0003 bd1 ba1k sqft277 Chestnut St, Corning, NY 14830For SaleMLS ID #R1712057, Nancy Sterling, Listing by: Warren Real Estate-Corning. NYSAMLSs
- $34,9004 bd1 ba1.9k sqft2542 County Route 71, Jasper, NY 14855For SaleMLS ID #R1636724, Brennan Thurber, Listing by: Howard Hanna. NYSAMLSs
