This very special custom-built, one-owner home is located in a quiet cul-de-sac. A shady, private screened porch and deck offer beautiful sunset views with mountains in the distance. Notable architectural features include the two-story foyer, a 14-foot ceiling in the living room, 10-foot ceilings on the main level, and numerous tall windows. The spacious kitchen, eating area, and den open to the screened porch. An exceptional master suite has two full baths each with HUGE walk-in closets, one for her and one for him, and a cozy study. All the closets are walk-in and there are three separate attic spaces providing wonderful storage. In the day-light basement there is an office and an exercise room with access to a covered patio. And it's just a short walk to Crestline Village shopping, restaurants and Crestline Elementary School (with a crossing guard on Elm Street).
Sold for $1,700,000
$1,700,000
101 Mountain Ave, Birmingham, AL 35213
4beds
5,697sqft
Single Family Residence
Built in 1995
0.38 Acres Lot
$1,739,700 Zestimate®
$298/sqft
$7,173 Estimated rent
Home value
$1,739,700
$1.60M - $1.90M
$7,173/mo
Zestimate® history
Owner options
List your home for rent
$7,173/mo
Rent Zestimate®
Find your next renter with Zillow Rental Manager. Plus, with online applications, you can quickly screen prospective tenants – for free.
$7,173/mo
Rent Zestimate®
Refinance and save
$8,051/mo
Est. payment
Refinancing to a lower rate could help reduce your monthly payments and save thousands over the life of the loan.
$8,051/mo
Est. payment
Explore your selling options
Work with a Zillow partner agent
Leverage their expertise and Zillow's premium Showcase listings to get your home seen by more buyers.
Get startedList with your own agent
Get your home in front of millions of buyers by listing it on Zillow.
Learn how to do itSell it yourself
Take full control of how buyers see your home on Zillow by listing For Sale by Owner (FSBO).
List your homeWhat's special
Zillow last checked:
Listing updated:
Listed by:
Mary Kay Klyce 205-222-5334,
Ray & Poynor Properties,
Jane Huston Crommelin 205-527-4251,
Ray & Poynor Properties
Bought with:
Barbara Wheeler
ARC Realty - Homewood
Source: GALMLS,MLS#: 21422059
Facts & features
Interior
Bedrooms & bathrooms
- Bedrooms: 4
- Bathrooms: 5
- Full bathrooms: 4
- 1/2 bathrooms: 1
Rooms
- Room types: Bedroom, Den/Family (ROOM), Dining Room, Bathroom, Half Bath (ROOM), Kitchen, Master Bathroom, Master Bedroom, Office/Study (ROOM)
Primary bedroom
- Level: First
Bedroom 1
- Level: Second
Bedroom 2
- Level: Second
Bedroom 3
- Level: Second
Primary bathroom
- Level: First
Bathroom 1
- Level: First
Bathroom 3
- Level: Second
Dining room
- Level: First
Family room
- Level: First
Kitchen
- Level: First
Living room
- Level: First
Basement
- Area: 1768
Office
- Level: Basement
Heating
- 3+ Systems (HEAT), Forced Air, Natural Gas
Cooling
- 3+ Systems (COOL), Electric, Ceiling Fan(s)
Appliances
- Included: Gas Cooktop, Dishwasher, Disposal, Ice Maker, Microwave, Electric Oven, Refrigerator, Stainless Steel Appliance(s), Tankless Water Heater
- Laundry: Electric Dryer Hookup, Sink, Washer Hookup, Main Level, Laundry Room, Laundry (ROOM), Yes
Features
- Recessed Lighting, Wet Bar, High Ceilings, Cathedral/Vaulted, Crown Molding, Smooth Ceilings, Dressing Room, Soaking Tub, Linen Closet, Double Vanity, Shared Bath, Sitting Area in Master, Tub/Shower Combo, Walk-In Closet(s)
- Flooring: Carpet, Hardwood, Tile
- Basement: Partial,Partially Finished,Daylight
- Attic: Pull Down Stairs,Walk-In,Yes
- Number of fireplaces: 2
- Fireplace features: Gas Log, Den, Living Room, Gas
Interior area
- Total interior livable area: 5,697 sqft
- Finished area above ground: 4,797
- Finished area below ground: 900
Property
Parking
- Total spaces: 2
- Parking features: Driveway, Lower Level, On Street, Parking (MLVL), Garage Faces Side
- Attached garage spaces: 2
- Has uncovered spaces: Yes
Features
- Levels: One and One Half
- Stories: 1.5
- Patio & porch: Open (PATIO), Patio, Porch Screened, Open (DECK), Screened (DECK), Deck
- Exterior features: Sprinkler System
- Pool features: None
- Has spa: Yes
- Spa features: Bath
- Has view: Yes
- View description: Mountain(s)
- Waterfront features: No
Lot
- Size: 0.38 Acres
- Features: Cul-De-Sac, Many Trees
Details
- Parcel number: 2300333003029.001
- Special conditions: N/A
Construction
Type & style
- Home type: SingleFamily
- Property subtype: Single Family Residence
Materials
- Brick, Stucco
- Foundation: Basement
Condition
- Year built: 1995
Utilities & green energy
- Sewer: Septic Tank
- Water: Public
Community & HOA
Community
- Features: Street Lights, Curbs
- Security: Security System
- Subdivision: Crestline
Location
- Region: Birmingham
Financial & listing details
- Price per square foot: $298/sqft
- Tax assessed value: $1,510,000
- Annual tax amount: $12,827
- Price range: $1.7M - $1.7M
- Date on market: 6/14/2025
- Road surface type: Paved
Price history
| Date | Event | Price |
|---|---|---|
| 8/15/2025 | Sold | $1,700,000-2.8%$298/sqft |
Source:  GALMLS #21422059 Report a problem GALMLS #21422059 Report a problem | ||
| 6/30/2025 | Pending sale | $1,749,000$307/sqft |
Source: GALMLS #21422059 Report a problem | ||
| 6/25/2025 | Contingent | $1,749,000$307/sqft |
Source: GALMLS #21422059 Report a problem | ||
| 6/16/2025 | Listed for sale | $1,749,000$307/sqft |
Source: GALMLS #21422059 Report a problem | ||
Public tax history
| Year | Property taxes | Tax assessment |
|---|---|---|
| 2025 | $12,827 | $125,400 |
| 2024 | $12,827 | $125,400 |
| 2023 | $12,827 | $125,400 |
| 2022 | $12,827 +44.1% | $125,400 +40% |
| 2021 | $8,899 | $89,540 |
| 2020 | $8,899 +11.2% | $89,540 |
| 2019 | $8,003 -22.8% | $89,540 -20.3% |
| 2018 | $10,363 +11.8% | $112,320 +11.8% |
| 2017 | $9,269 -2.9% | $100,500 -2.8% |
| 2016 | $9,541 +5.3% | $103,440 +5.3% |
| 2015 | $9,058 -2.5% | $98,220 -2.5% |
| 2014 | $9,288 +6.8% | $100,700 |
| 2013 | $8,700 | $100,700 +14.6% |
| 2012 | $8,700 -2.8% | $87,879 -2.8% |
| 2011 | $8,951 | $90,417 0% |
| 2010 | $8,951 | $90,420 |
| 2009 | $8,951 -1.6% | $90,420 -1.6% |
| 2008 | $9,097 +18.1% | $91,890 +18.1% |
| 2007 | $7,700 +2.6% | $77,780 +2.6% |
| 2006 | $7,505 +3.8% | $75,810 +3.8% |
| 2005 | $7,231 +7.6% | $73,040 -46.2% |
| 2004 | $6,721 +12.1% | $135,780 +12.1% |
| 2003 | $5,996 +12.9% | $121,140 +125.8% |
| 2002 | $5,312 | $53,660 |
| 2001 | $5,312 | $53,660 |
| 2000 | $5,312 | $53,660 |
Find assessor info on the county website
Neighborhood: 35213
Nearby homes
- $1,328,0005 bd5 ba5k sqft105 Mountain Ave, Birmingham, AL 35213Sold
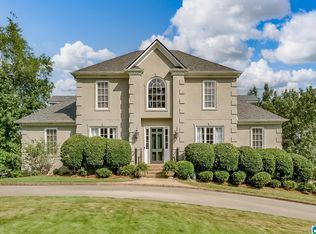
- $1,111,1004 bd3 ba3.4k sqft144 Memory Ct, Mountain Brk, AL 35213Off Market
- $734,1003 bd3 ba1.7k sqft148 Memory Ct, Birmingham, AL 35213Off Market
- $1,410,2004 bd4 ba4.3k sqft106 Mountain Ave, Mountain Brk, AL 35213Off Market

- $1,481,4004 bd3 ba4.8k sqft100 Mountain Ave, Mountain Brk, AL 35213Off Market
- $1,748,9005 bd6 ba5.5k sqft104 Mountain Ave, Birmingham, AL 35213Off Market
- $1,119,6004 bd3 ba3k sqft152 Memory Ct, Birmingham, AL 35213Off Market
- $817,2004 bd2 ba2.4k sqft140 Memory Ct, Birmingham, AL 35213Off Market
Nearby schools
GreatSchools rating
- 10/10Crestline Elementary SchoolGrades: PK-6Distance: 0.4 mi
- 10/10Mountain Brook Junior High SchoolGrades: 7-9Distance: 0.9 mi
- 10/10Mountain Brook High SchoolGrades: 10-12Distance: 2.8 mi
Schools provided by the listing agent
- Elementary: Crestline
- Middle: Mountain Brook
- High: Mountain Brook
Source: GALMLS. This data may not be complete. We recommend contacting the local school district to confirm school assignments for this home.
Get a cash offer in 3 minutes
Find out how much your home could sell for in as little as 3 minutes with a no-obligation cash offer.
Estimated market value
$1,739,700
Get a cash offer in 3 minutes
Find out how much your home could sell for in as little as 3 minutes with a no-obligation cash offer.
Estimated market value
$1,739,700
- Alabama
- Jefferson County
- Mountain Brook
- 35213
- 101 Mountain Ave
