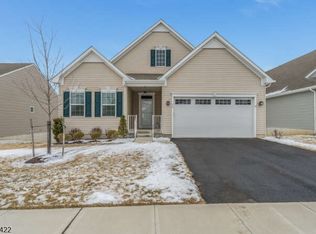
Welcome to effortless living in the sought-after 55+ community of Mansfield Meadows! This move-in-ready 3-bedroom, 2-bath ranch with an attached 2-car garage offers the perfect blend of comfort, style, and convenience. Designed for easy one-level living, the open-concept floor plan features a spacious kitchen overlooking the dining area and expansive living room, perfect for entertaining or relaxing. This home features several desirable upgrades, including a gas fireplace, additional windows in the kitchen for added natural light, upgraded kitchen cabinetry, and a 3rd bedroom in place of the original flex room. The private primary suite, two additional bedrooms, and stylish modern finishes create a comfortable and inviting home. Step outside and enjoy truly low-maintenance living with professionally maintained grounds, giving you more time to enjoy the community's exceptional resort-style amenities, including a clubhouse, outdoor swimming pool, fitness center, tennis, pickleball, and bocce courts. Ideally located near shopping, dining, and major commuter routes, this home offers the best of comfort, convenience, and community. Monthly HOA dues are $353, including the $104 sewer fee.
Active
Price cut: $10K (9/9)
$519,000
101 Mountain View Ln, Mansfield Twp., NJ 07865
3beds
--sqft
Single Family Residence
Built in 2020
8,276 Square Feet Lot
$514,600 Zestimate®
$--/sqft
$353/mo HOA
What's special
Gas fireplaceProfessionally maintained groundsStylish modern finishesUpgraded kitchen cabinetryPrivate primary suiteOpen-concept floor plan
- 60 days
- 472
- 16
Zillow last checked:
Listing updated:
Listed by:
Marielia Gavlick 862-268-2906,
Weichert Realtors
Source: GSMLS,MLS#: 4042023
Facts & features
Interior
Bedrooms & bathrooms
- Bedrooms: 3
- Bathrooms: 2
- Full bathrooms: 2
Primary bedroom
- Description: 1st Floor, Full Bath, Walk-In Closet
Bedroom 1
- Level: First
- Area: 169
- Dimensions: 13 x 13
Bedroom 2
- Level: First
- Area: 121
- Dimensions: 11 x 11
Bedroom 3
- Level: First
- Area: 110
- Dimensions: 11 x 10
Primary bathroom
- Features: Stall Shower
Dining room
- Level: First
- Area: 88
- Dimensions: 11 x 8
Kitchen
- Features: Kitchen Island, Pantry
- Level: First
- Area: 132
- Dimensions: 12 x 11
Living room
- Level: First
- Area: 408
- Dimensions: 24 x 17
Heating
- 1 Unit, Forced Air, Natural Gas
Cooling
- 1 Unit, Ceiling Fan(s), Central Air
Appliances
- Included: Carbon Monoxide Detector, Dishwasher, Dryer, Kitchen Exhaust Fan, Microwave, Range/Oven-Gas, Refrigerator, Self Cleaning Oven, Washer
- Laundry: Laundry Room
Features
- Flooring: Carpet, Laminate
- Windows: Thermal Windows/Doors
- Basement: None
- Number of fireplaces: 1
- Fireplace features: Gas, Living Room
Video & virtual tour
Property
Parking
- Total spaces: 4
- Parking features: 2 Car Width, Asphalt, Attached Garage, Garage Door Opener
- Attached garage spaces: 2
- Uncovered spaces: 4
Features
- Patio & porch: Open Porch(es), Patio
- Exterior features: Curbs, Sidewalk, Tennis Court(s)
- Has private pool: Yes
- Pool features: Association, Outdoor Pool
- Has view: Yes
- View description: Mountain(s)
Lot
- Size: 8,276 Square Feet
- Dimensions: .186 AC
- Features: Level, Open Lot
Details
- Parcel number: 3016015010002000320000
Construction
Type & style
- Home type: SingleFamily
- Architectural style: Ranch
- Property subtype: Single Family Residence
Materials
- Vinyl Siding
- Roof: Asphalt Shingle
Condition
- Year built: 2020
Utilities & green energy
- Gas: Gas-Natural
- Sewer: Public Sewer
- Water: Public
- Utilities for property: Underground Utilities, Electricity Connected, Natural Gas Connected, Cable Available, Garbage Extra Charge
Community & HOA
Community
- Security: Carbon Monoxide Detector
- Application fee: $1,500
- Senior community: Yes
- Subdivision: Mansfield Meadows
HOA
- Has HOA: Yes
- Services included: Maintenance-Common Area, Sewer, Snow Removal
- HOA fee: $353 monthly
Location
- Region: Port Murray
Financial & listing details
- Tax assessed value: $287,200
- Annual tax amount: $10,232
- Date on market: 7/24/2026
- Ownership type: Fee Simple
- Electric utility on property: Yes
Estimated market value
$514,600
$489,000 - $540,000
$3,392/mo
Price history
| Date | Event | Price |
|---|---|---|
| 9/9/2026 | Price change | $519,000-1.9% |
Source:  GSMLS #4042023 Report a problem GSMLS #4042023 Report a problem | ||
| 7/24/2026 | Listed for sale | $529,000+72.7% |
Source: GSMLS #4042023 Report a problem | ||
| 5/25/2021 | Sold | $306,310+269% |
Source: Public Record Report a problem | ||
| 1/22/2021 | Sold | $83,000 |
Source: Public Record Report a problem | ||
Public tax history
| Year | Property taxes | Tax assessment |
|---|---|---|
| 2024 | $10,158 -0.4% | $287,200 |
| 2023 | $10,201 +1.1% | $287,200 |
| 2022 | $10,089 | $287,200 +967.7% |
| 2021 | $10,089 +995.4% | $26,900 |
| 2020 | $921 +1.9% | $26,900 |
| 2019 | $904 | $26,900 +0.2% |
| 2018 | $904 | $26,850 |
Find assessor info on the county website
Monthly payment
Est. payment
Payment breakdown
Explore the cost of this home by adjusting the details. Changes won't be saved.Climate risks
Neighborhood: 07865
Nearby schools
Schools provided by the listing agent
- High: Warrnhills
Source: GSMLS. This data may not be complete. We recommend contacting the local school district to confirm school assignments for this home.
Similar homes
- $584,0003 bd3 ba-- sqft18 Mountain View Ln, Mansfield Twp., NJ 07865For Sale
 MLS ID #4039546, Melissa Robertiello, Re/Max Heritage Properties. GSMLS
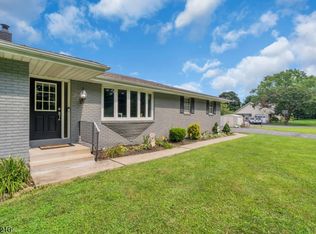
 - $650,0003 bd2 ba-- sqft309 Turkey Top Rd, Lebanon Twp., NJ 07865For Sale
 MLS ID #4047510, Mary Obermair, Coldwell Banker Realty. GSMLS
 - $489,9004 bd3 ba-- sqft21 Marble St, Washington Boro, NJ 07882For Sale
 MLS ID #4022277, Samir M. Elbassiouny, Realty One Group Next Door. GSMLS
 - $550,0003 bd2 ba-- sqft196 Asbury Anderson Road, Franklin Twp., NJ 08802For Sale
 MLS ID #4047403, Marc Titus, Realty One Group Next Door. GSMLS
