Skip main navigation
Pending
$899,900
3beds
1,440sqft

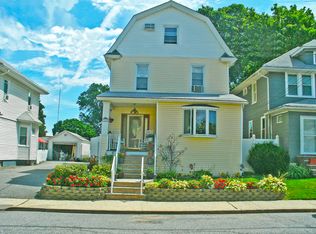
101 Mountainview Ave, Staten Island, NY 10314

3beds
1,440sqft
Single family residence
Built in 1925
5,662 sqft
1 Garage space
$625 price/sqft

What's special

Inground poolIncredible backyardFinished basementCast iron baseboard heatCustom-built pizza ovenLarge finished walkup atticHardwood floors

Welcome to 101 Mountainview Avenue! This beautifully maintained 1-family Colonial offers 3-bedrooms, 2 updated bathrooms, a finished basement and a large finished walkup attic, hardwood floors, cast iron baseboard heat and a brand new roof. The home is in excellent move-in condition and sits on an oversized 145-foot deep lot designed ...

55 days
|
233
|
1
|
Source: SIBOR,MLS#: 2602921MLS Logo
Travel times

Living Room

Kitchen

Dining Room

Zillow last checked:

Listing updated:

Listed by:

Homes R Us Realty of NY, Inc. 718-668-2550,

Gennady Gary Papirov 917-856-2012,

Antony Vengerovskiy

Source: SIBOR,MLS#: 2602921MLS Logo

Facts & features

Interior

Bedrooms & bathrooms
  • Bedrooms: 3
  • Bathrooms: 2
  • Full bathrooms: 1
  • 3/4 bathrooms: 1
Heating
  • Hot Water, Oil
Cooling
  • Units
Features
  • Basement: Finished,Full
Interior area
  • Total structure area: 1,440
  • Total interior livable area: 1,440 sqft
Video & virtual tour

Property

Parking
  • Total spaces: 1
  • Parking features: Carport
  • Garage spaces: 1
  • Has carport: Yes
Features
  • Stories: 2
  • Patio & porch: Patio
  • Pool features: In Ground
Lot
  • Size: 5,662 Square Feet
  • Dimensions: 40 x 145
  • Features: Front Yard, Back Yard
Details
  • Parcel number: 007130031
  • Zoning: R3-1

Construction

Type & style
  • Home type: SingleFamily
  • Architectural style: Colonial
  • Property subtype: Single Family Residence
Materials
  • Vinyl Siding
Condition
  • Excellent
  • New construction: No
  • Year built: 1925

Utilities & green energy

  • Electric: 220 Volts
  • Sewer: Public Sewer

Community & HOA

Location
  • Region: Staten Island

Financial & listing details

  • Price per square foot: $625/sqft
  • Tax assessed value: $673,000
  • Annual tax amount: $5,478
  • Date on market: 5/26/2026
  • Listing agreement: Exclusive Right To Sell

Price history

DateEventPrice
6/12/2026Pending sale$899,900$625/sqft
Source: SIBOR #2602921 Report a problem
5/26/2026Listed for sale$899,900+361.5%$625/sqft
Source: SIBOR #2602921 Report a problem
11/10/1997Sold$195,000$135/sqft
Source: Public Record Report a problem

Public tax history

YearProperty taxesTax assessment
2025$5,763 +6%$40,380 -6.3%
2024$5,437 $43,080 +6.4%
2023-- $40,500 +11.8%
2022-- $36,240 +12.1%
2021-- $32,340 -6.4%
2020$4,765 +6.4%$34,560 -4.3%
2019$4,479 $36,120 +60.1%
2018-- $22,560 +0.8%
2017$4,564 +16.6%$22,387 +6%
2016$3,912 $21,120 +6%
2015$3,912 +18.4%$19,926 +6%
2014$3,303 $18,800
2013-- $18,800 +0.8%
2012-- $18,656 +6%
2011-- $17,600 +6%
2010-- $16,605 +6%
2009-- $15,667
2008-- $15,667 +0.8%
2007-- $15,547 +6%
2006-- $14,667 +6%
2005-- $13,838 +6%
2004-- $13,056
2003-- $13,056 +0.8%
2002-- $12,956 +6%
2001-- $12,223 +6%
2000-- $11,532

Find assessor info on the county website

Monthly payment

Estimated monthly payment$1,822
All calculations are estimates and provided by Zillow, Inc. for informational purposes only. Actual amounts may vary.
HOA fees may include property taxes on listings classified as Co-Ops. Contact the listing agent and/or owner for fee details.
Mortgage interest rates are dependent on a number of factors, including credit score, down payment, and repayment length. Interest rate data provided by Zillow Group Marketplace, Inc. as of 1/1/1970 from various mortgage lenders with which we have lead or other similar arrangements; the Estimated Payment is an average of those rates.
See how much you could borrow to make a competitive offer.

Estimated market value

$912,300

$867,000 - $958,000

$3,569/mo

Climate risks

Explore flood, wildfire, and other predictive climate risk information for this property on First Street®️.

Neighborhood: Castleton Corners

Nearby schools

Ps 29 Bardwell
Grades PK-50.6 miles
9/10
GreatSchools® Rating
Test Score Rating
8/10
Student Progress Rating
9/10
Is 27 Anning S Prall
Grades 6-81.3 miles
5/10
GreatSchools® Rating
Test Score Rating
5/10
Student Progress Rating
5/10
Susan E Wagner High School
Grades 9-120.9 miles
4/10
GreatSchools® Rating
Test Score Rating
5/10
College Readiness Rating
3/10