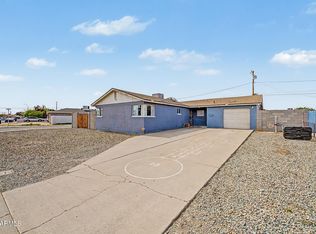
Discover this charming corner lot home in a historic district! Inside, you'll be greeted in a bright living room with wood-look flooring, plenty of natural light, and a soothing palette. Whip up your signature dishes in the pristine kitchen, showcasing crisp white cabinetry, spacious counters, and stainless steel appliances. The serene main bedroom promises a good night's sleep, offering an ensuite for added privacy. Get ready for weekend grills and peaceful evenings in the backyard, complete with a cozy covered patio ideal for morning coffee, ample space for outdoor relaxation, and a grass area perfect for games, plus an RV gate! Owned Solar/paid off will also keep your energy costs down. The fourth bedroom is a private casita with its own bathroom and shower. Conveniently close to restaurants, parks, and the airport! No HOA! You don't want to miss it!
Accepting backups
Price cut: $5K (7/12)
$325,000
101 N 3RD Avenue, Avondale, AZ 85323
4beds
960sqft
Single Family Residence
Built in 1955
6,264 Square Feet Lot
$-- Zestimate®
$339/sqft
$-- HOA
What's special
Rv gateSerene main bedroomCorner lotPlenty of natural lightCrisp white cabinetrySpacious countersPristine kitchen
- 52 days |
- 855 |
- 79 |
Likely to sell faster than
Zillow last checked:
Listing updated:
Listed by:
Scot M Sidener 602-402-4159,
My Home Group Real Estate
Source: ARMLS,MLS#: 7035336
Facts & features
Interior
Bedrooms & bathrooms
- Bedrooms: 4
- Bathrooms: 2
- Full bathrooms: 2
Heating
- Electric
Cooling
- Central Air, Ceiling Fan(s)
Appliances
- Included: Dryer, Washer, Built-in Microwave, Dishwasher, Disposal, Gas Range
- Laundry: Inside
Features
- High Speed Internet, Eat-in Kitchen, No Interior Steps, Full Bth Master Bdrm, Laminate Counters
- Flooring: Laminate, Tile
- Has basement: No
- Has fireplace: No
Interior area
- Total structure area: 960
- Total interior livable area: 960 sqft
Property
Parking
- Total spaces: 4
- Parking features: RV Gate, Garage Door Opener, Direct Access
- Garage spaces: 2
- Uncovered spaces: 2
Accessibility
- Accessibility features: Bath Lever Faucets
Features
- Stories: 1
- Patio & porch: Covered, Patio
- Spa features: None
- Fencing: Front Yard,Back Yard,Block,Wrought Iron
- Has view: Yes
- View description: City
Lot
- Size: 6,264 Square Feet
- Features: East/West Exposure, Corner Lot, Desert Front, Gravel/Stone Front, Gravel/Stone Back, Synthetic Grass Back
Details
- Parcel number: 50016125A
Construction
Type & style
- Home type: SingleFamily
- Architectural style: Ranch
- Property subtype: Single Family Residence
Materials
- Stucco, Painted, Block
- Roof: Composition
Condition
- Year built: 1955
Utilities & green energy
- Sewer: Public Sewer
- Water: City Water
Green energy
- Energy efficient items: Solar Panels
Community & HOA
Community
- Features: Historic District, Biking/Walking Path
- Subdivision: DEL MONTE HOMES
HOA
- Has HOA: No
- Services included: No Fees
Location
- Region: Avondale
Financial & listing details
- Price per square foot: $339/sqft
- Tax assessed value: $217,800
- Annual tax amount: $439
- Date on market: 5/31/2026
- Cumulative days on market: 52 days
- Listing terms: Cash,Conventional,FHA,VA Loan
- Ownership: Fee Simple
- Road surface type: Paved
Estimated market value
Not available
Estimated sales range
Not available
Not available
Price history
| Date | Event | Price |
|---|---|---|
| 7/12/2026 | Price change | $325,000-1.5%$339/sqft |
Source:  ARMLS #7035336 Report a problem ARMLS #7035336 Report a problem | ||
| 5/30/2026 | Listed for sale | $330,000+4.1%$344/sqft |
Source: ARMLS #7035336 Report a problem | ||
| 3/1/2022 | Sold | $317,000+2.6%$330/sqft |
Source: ARMLS #6343413 Report a problem | ||
| 2/25/2022 | Pending sale | $309,000$322/sqft |
Source: ARMLS #6343413 Report a problem | ||
| 2/25/2022 | Listed for sale | $309,000$322/sqft |
Source: ARMLS #6343413 Report a problem | ||
| 1/21/2022 | Pending sale | $309,000$322/sqft |
Source: ARMLS #6343413 Report a problem | ||
| 1/18/2022 | Listed for sale | $309,000+296.2%$322/sqft |
Source: ARMLS #6343413 Report a problem | ||
| 11/4/2020 | Sold | $78,000$81/sqft |
Source: Public Record Report a problem | ||
Public tax history
| Year | Property taxes | Tax assessment |
|---|---|---|
| 2025 | $431 +8.5% | $21,780 -12.9% |
| 2024 | $397 +0.8% | $25,000 +508.1% |
| 2023 | $394 +37.1% | $4,111 -26.1% |
| 2022 | $288 -12.8% | $5,560 |
| 2021 | $330 +0.3% | $5,560 |
| 2020 | $329 +10.5% | $5,560 |
| 2019 | $298 | $5,560 |
| 2018 | $298 +2.5% | $5,560 |
| 2017 | $290 -22.5% | $5,560 |
| 2016 | $375 | $5,560 +49.1% |
| 2015 | $375 | $3,730 +7.8% |
| 2014 | -- | $3,460 +45.4% |
| 2013 | -- | $2,380 -12.5% |
| 2012 | -- | $2,720 -63.5% |
| 2006 | -- | $7,450 |
| 2005 | -- | $7,450 |
Find assessor info on the county website
Monthly payment
Est. payment
Payment breakdown
Explore the cost of this home by adjusting the details. Changes won't be saved.Climate risks
Neighborhood: Historic Avondale
Nearby schools
GreatSchools rating
- 4/10Eliseo C. Felix SchoolGrades: PK,2-5Distance: 0.6 mi
- 3/10Avondale Middle SchoolGrades: 5-8Distance: 0.8 mi
- 4/10Agua Fria High SchoolGrades: 9-12Distance: 0.5 mi
Schools provided by the listing agent
- Elementary: Lattie Coor
- Middle: Avondale Middle School
- High: Agua Fria High School
- District: Avondale Elementary District
Source: ARMLS. This data may not be complete. We recommend contacting the local school district to confirm school assignments for this home.
- $262,700-- bd1 ba960 sqft227 W Kinderman Dr, Avondale, AZ 85323Off Market
- $260,500-- bd1 ba960 sqft210 W Hill Dr, Avondale, AZ 85323Off Market
- $294,7003 bd2 ba960 sqft223 W Kinderman Dr, Avondale, AZ 85323Off Market
- $300,0004 bd2 ba1.6k sqft201 N 3rd Pl, Avondale, AZ 85323Sold

- $287,5003 bd2 ba1.2k sqft200 N 3rd Pl, Avondale, AZ 85323Off Market
- $325,400-- bd-- ba1.6k sqft206 W Hill Dr, Avondale, AZ 85323Off Market
- $264,600-- bd1 ba862 sqft234 W Kinderman Dr, Avondale, AZ 85323Off Market
- $292,8003 bd2 ba1.1k sqft219 W Kinderman Dr, Avondale, AZ 85323Off Market
A local agent can set up tours, give advice and negotiate with sellers.
Similar homes
- $320,0003 bd2 ba1.2k sqft211 W BRINKER Drive, Avondale, AZ 85323For Sale
 MLS ID #7044500, George Laughton, EveryPlace. ARMLS
 - $320,0003 bd1 ba1k sqft14002 N 3RD Avenue, El Mirage, AZ 85335For Sale
 MLS ID #7052820, Beatriz Ortega, A.Z. & Associates. ARMLS
 - $345,0003 bd2 ba1k sqft11222 W ROMA Avenue, Phoenix, AZ 85037For Sale
 MLS ID #7046425, Joshua Moreno, West USA Realty. ARMLS
 - $340,0004 bd2 ba1.3k sqft4738 W FAIRMOUNT Avenue, Phoenix, AZ 85031For Sale
 MLS ID #7019392, Citlaly Rojo, My Home Group Real Estate. ARMLS
 - $319,9903 bd2 ba1.2k sqft23570 W MOHAVE Street, Buckeye, AZ 85326For SaleMLS ID #7047794, Pamela M Arnaud, West USA Realty. ARMLS
- $337,8003 bd2 ba1.1k sqft8137 W MONTECITO Avenue, Phoenix, AZ 85033For SaleMLS ID #7040695, Fransisco H Jurado, A.Z. & Associates. ARMLS
- $325,0003 bd2 ba1.2k sqft7453 S SKYLARK Lane, Buckeye, AZ 85326For SaleMLS ID #7052928, Melissa Powell, eXp Realty. ARMLS
- $325,0003 bd2 ba1.3k sqft24344 W VERLEA Drive, Buckeye, AZ 85326For SaleMLS ID #7053256, Matthew S. Potter, Real Broker. ARMLS
- $328,0003 bd2 ba1.4k sqft10345 W ANDOVER Avenue, Sun City, AZ 85351For SaleMLS ID #7041008, Thomas A Mastromatto, Mountain Lake Realty. ARMLS
- $309,9003 bd2 ba1.2k sqft22272 W SHADOW Drive, Buckeye, AZ 85326For SaleMLS ID #7041450, Jerry Christian, Berkshire Hathaway HomeServices Arizona Properties. ARMLS
- $359,8003 bd2 ba1.1k sqft3746 W GRANT Street, Phoenix, AZ 85009For SaleMLS ID #7039007, Alexander Rodenburg, My Home Group Real Estate. ARMLS
- $320,0003 bd2 ba1.1k sqft6812 N 65TH Avenue, Glendale, AZ 85301For SaleMLS ID #7041174, Silvia Del Toro Ochoa, My Home Group Real Estate. ARMLS
- $350,0003 bd3 ba1.3k sqft8037 W AGORA Lane, Phoenix, AZ 85043For SaleMLS ID #7040267, Radojka Lala Smith, eXp Realty. ARMLS
- $339,0003 bd2 ba1.2k sqft6727 W PIERSON Street, Phoenix, AZ 85033For SaleMLS ID #7042065, Donna Mendoza, Jason Mitchell Real Estate. ARMLS
- $310,0003 bd1 ba876 sqft1817 N 38TH Drive, Phoenix, AZ 85009For SaleMLS ID #7051368, Paul Sanchez, W and Partners, LLC. ARMLS
- $299,9002 bd2 ba1.2k sqft10020 W CUMBERLAND Drive, Sun City, AZ 85351For SaleMLS ID #7052537, Todd Heilesen, West USA Realty. ARMLS
- $360,0004 bd3 ba1.3k sqft5618 N 35TH Drive, Phoenix, AZ 85019For SaleMLS ID #7047690, Julio Hernandez, Realty ONE Group. ARMLS
- $329,0002 bd2 ba1.1k sqft14543 W PANTHER Drive, Sun City West, AZ 85375For SaleMLS ID #7048443, Mark Messner, Superlative Realty. ARMLS
- $325,0002 bd2 ba1.2k sqft10120 W RIVIERA Drive, Sun City, AZ 85351For SaleMLS ID #7022162, George Laughton, EveryPlace. ARMLS
- $301,0004 bd2 ba1.2k sqft2830 N 48TH Lane, Phoenix, AZ 85035For SaleMLS ID #6993962, Matthew S. Potter, Real Broker. ARMLS
