Skip main navigation
Sold for $335,000
  • $335,000

    101 N 3rd Ave, Royersford, PA 19468

    3beds
    1,328sqft
    Single Family Residence
    Built in 1900
    2,802 Square Feet Lot
    $346,500 Zestimate®
    $252/sqft
    $2,545 Estimated rent

    Home value

    $346,500

    $322,000 - $374,000

    $2,545/mo

    Zestimate® history
    Loading
    Loading...

    Owner options

    List your home for rent

    $2,545/mo

    Rent Zestimate®

    Find your next renter with Zillow Rental Manager. Plus, with online applications, you can quickly screen prospective tenants – for free.

    Learn more

    $2,545/mo

    Rent Zestimate®

    Refinance and save

    $2,169/mo

    Est. payment

    Refinancing to a lower rate could help reduce your monthly payments and save thousands over the life of the loan.

    See today's rates

    $2,169/mo

    Est. payment

    Explore your selling options

    Work with a Zillow partner agent

    Leverage their expertise and Zillow's premium Showcase listings to get your home seen by more buyers.

    Get started

    List with your own agent

    Get your home in front of millions of buyers by listing it on Zillow.

    Learn how to do it

    Sell it yourself

    Take full control of how buyers see your home on Zillow by listing For Sale by Owner (FSBO).

    List your home

    What's special

    Custom-made butcher blockLarge side porchWelcoming front porchDetailed moldingsFull hall bathPrivate retreatBeautiful inlaid hardwood floors
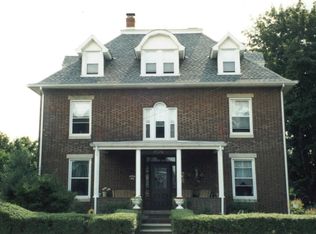
    Welcome to 101 N. 3rd Avenue, a place where small-town charm and modern comfort come together in the heart of vibrant downtown Royersford. This lovingly maintained 3-bedroom, 2-full-bath twin is filled with character, thoughtful updates, and inviting spaces that instantly feel like home. Imagine starting your day with coffee on the welcoming front porch before stepping inside to a spacious, sunlit living and dining area. You'll love the soaring 9-foot ceilings, beautiful inlaid hardwood floors, architerctural columns and detailed moldings that bring timeless charm to every corner. The large kitchen, with sleek, newer black stainless steel appliances and a custom-made butcher block, is both functional and inviting, offering plenty of room to cook, gather, and create memories. It’s flanked by a large side porch, a perfect space to create a pantry and an updated full bathroom. Just off the kitchen step out onto the 22’ x 15’ deck—perfect for weekend barbecues, quiet evenings under the stars, or enjoying a sunny afternoon. The expansive deck overlooks a fully fenced, gently sloping backyard, ideal for pets, play, or even your dream garden. Upstairs, you'll find two spacious bedrooms and a full hall bath, while the third floor bedroom offers a private retreat—perfect for a primary suite, guest room, or home office. Set in the sought-after Spring-Ford Area School District, and just a short walk to Royersford’s local shops, restaurants, breweries, and cafés and brand new Chestnut Street neighborhood play park, this home offers the lifestyle you’ve been waiting for. Come see it for yourself—schedule your showing today and fall in love with everything this home has to offer!

    Zillow last checked:

    Listing updated:

    Listed by:

    Joymarie DeFruscio 484-614-2204,

    Keller Williams Realty Group,

    Co-Listing Team: Jmc Sales Team, Co-Listing Agent: Cory Rupe 267-269-8295,

    Keller Williams Realty Group

    Bought with:

    Eli Qarkaxhia, RS311277

    Compass RE

    Maria Dattilo, RS325672

    Compass RE

    Source: Bright MLS,MLS#: PAMC2135152MLS Logo

    Facts & features

    Interior

    Bedrooms & bathrooms
    • Bedrooms: 3
    • Bathrooms: 2
    • Full bathrooms: 2
    • Main level bathrooms: 1
    Basement
    • Level: Lower
    Dining room
    • Level: Main
    Other
    • Level: Main
    Kitchen
    • Level: Main
    Laundry
    • Level: Lower
    Living room
    • Level: Main
    Heating
    • Hot Water, Natural Gas
    Cooling
    • Window Unit(s)
    Appliances
    • Included: Gas Water Heater
    • Laundry: In Basement, Laundry Room
    Features
    • Bathroom - Tub Shower, Dining Area
    • Flooring: Hardwood, Carpet, Laminate
    • Basement: Exterior Entry,Rear Entrance,Connecting Stairway,Unfinished
    • Has fireplace: No
    Interior area
    • Total structure area: 1,328
    • Total interior livable area: 1,328 sqft
    • Finished area above ground: 1,328
    • Finished area below ground: 0

    Property

    Parking
    • Parking features: On Street
    • Has uncovered spaces: Yes
    Accessibility
    • Accessibility features: None
    Features
    • Levels: Three
    • Stories: 3
    • Pool features: None
    Lot
    • Size: 2,802 sqft
    • Dimensions: 20.00 x 0.00
    Details
    • Additional structures: Above Grade, Below Grade
    • Parcel number: 190003964004
    • Zoning: RES
    • Special conditions: Standard

    Construction

    Type & style
    • Home type: SingleFamily
    • Architectural style: Traditional
    • Property subtype: Single Family Residence
    • Attached to another structure: Yes
    Materials
    • Brick
    • Foundation: Permanent
    Condition
    • New construction: No
    • Year built: 1900

    Utilities & green energy

    • Sewer: Public Sewer
    • Water: Public

    Community & neighborhood

    Location
    • Region: Royersford
    • Subdivision: None Available
    • Municipality: ROYERSFORD BORO

    Other

    Other facts
    • Listing agreement: Exclusive Right To Sell
    • Ownership: Fee Simple

    Price history

    DateEventPrice
    6/11/2025Sold$335,000+11.7%$252/sqft
    Source: Bright MLS #PAMC2135152 Report a problem
    4/14/2025Pending sale$299,900$226/sqft
    Source: Bright MLS #PAMC2135152 Report a problem
    4/11/2025Listed for sale$299,900+62.1%$226/sqft
    Source: Bright MLS #PAMC2135152 Report a problem
    6/4/2019Sold$185,000-2.1%$139/sqft
    Source: Public Record Report a problem
    4/24/2019Pending sale$189,000$142/sqft
    Source: Long & Foster-Devon #PAMC603090 Report a problem
    4/13/2019Listed for sale$189,000+46.5%$142/sqft
    Source: Long & Foster-Devon #PAMC603090 Report a problem
    4/18/2013Sold$129,000-8.5%$97/sqft
    Source: Public Record Report a problem
    2/15/2013Listed for sale$141,000-13%$106/sqft
    Source: RE/MAX Main Line #6170520 Report a problem
    10/19/2006Sold$162,000+35%$122/sqft
    Source: Public Record Report a problem
    7/19/2004Sold$120,000$90/sqft
    Source: Public Record Report a problem

    Public tax history

    YearProperty taxesTax assessment
    2025$3,785 +7.8%$79,440
    2024$3,512 $79,440
    2023$3,512 +5.9%$79,440
    2022$3,317 -1.6%$79,440
    2021$3,369 +2.1%$79,440
    2020$3,299 +3.4%$79,440
    2019$3,191 +4.2%$79,440
    2018$3,062 +1%$79,440
    2017$3,031 +1.2%$79,440
    2016$2,996 +1.7%$79,440
    2015$2,946 +1.3%$79,440
    2014$2,907 +5.7%$79,440
    2013$2,750 +1.4%$79,440
    2012$2,712 +6.9%$79,440
    2011$2,536 +4.8%$79,440
    2010$2,420 +3%$79,440
    2009$2,350 +6.1%$79,440
    2008$2,214 +2.6%--
    2007$2,157 +2.6%--
    2006$2,102 +2.9%--
    2005$2,042 +5.7%--
    2004$1,931 +5.3%--
    2003$1,834 +6.8%--
    2002$1,717 +6%--
    2000$1,620 +6%--
    1999$1,528 --

    Find assessor info on the county website

    Neighborhood: 19468

    Nearby schools

    GreatSchools rating
    Schools provided by the listing agent
    • District: Spring-ford Area

    Source: Bright MLS. This data may not be complete. We recommend contacting the local school district to confirm school assignments for this home.

    Get a cash offer in 3 minutes
    Find out how much your home could sell for in as little as 3 minutes with a no-obligation cash offer.
    Estimated market value
    $346,500
    Get a cash offer in 3 minutes
    Find out how much your home could sell for in as little as 3 minutes with a no-obligation cash offer.
    Estimated market value
    $346,500