Showings, M-F will be after 5 P.M. Here's an opportunity to own an affordable 4-bdrm. 3 ba. home on Evansville's west side. This property offers a fantastic opportunity to bring your own design ideas and updates to a home with excellent bones and a layout built for comfortable living. Main lvl. features a classic ranch flr. plan with plenty of natural light and functional living spaces. LL offers a completed 4th bdrm., & full bath, ideal for guests, teen suite, or a private home office. The basement also incl. an expansive bonus/rec room area that is ready for your final finishing touches. Seller has drywalled the walls giving you a head start on creating the rec. room, home gym, or workshop. You will be just blocks from the new aquatic center, local soccer parks, schools & downtown, making it perfect for active lifestyles. Bonus for Buyers: Sellers are providing a 13-month Home Warranty for your ultimate peace of mind. W/L Budget $232/mo, WE Engery Budget $49/mo
Active
$349,900
101 N 5th St, Evansville, WI 53536
4beds
1,740sqft
Single Family Residence
Built in 1989
0.33 Acres Lot
$347,400 Zestimate®
$201/sqft
$-- HOA
What's special
- --
- on Zillow |
- 95
- views |
- 4
- saves |
Zillow last checked:
Listing updated:
Listed by:
Chris Helgesen,
Century 21 Affiliated
Source: SCWMLS,MLS#: 2031463
Facts & features
Interior
Bedrooms & bathrooms
- Bedrooms: 4
- Bathrooms: 3
- Full bathrooms: 2
- 1/2 bathrooms: 1
- Main level bathrooms: 2
Primary bedroom
- Level: Main
- Area: 196
- Dimensions: 14 x 14
Bedroom 2
- Level: Main
- Area: 154
- Dimensions: 14 x 11
Bedroom 3
- Level: Main
- Area: 99
- Dimensions: 11 x 9
Bedroom 4
- Level: Lower
- Area: 169
- Dimensions: 13 x 13
Dining room
- Level: Main
- Area: 126
- Dimensions: 14 x 9
Kitchen
- Features: Range/Oven, Refrigerator, Dishwasher, Microwave, Disposal
- Level: Main
- Area: 182
- Dimensions: 13 x 14
Living room
- Level: Main
- Area: 266
- Dimensions: 19 x 14
Heating
- Forced Air
Cooling
- Central Air
Appliances
- Included: Washer, Dryer, Water Softener Included
- Laundry: Main Level
Features
- Vaulted Ceiling(s), Sun Room
- Basement: Full,Walk-Out Access,Partially Finished,Storage Space
- Has fireplace: No
Interior area
- Total structure area: 1,740
- Total interior livable area: 1,740 sqft
- Finished area above ground: 1,651
Property
Parking
- Total spaces: 2
- Parking features: 2 car, Attached, Garage Door Opener, Access to Basement
- Attached garage spaces: 2
- Has uncovered spaces: Yes
Features
- Levels: One
- Stories: 1
Lot
- Size: 0.33 Acres
- Features: Corner Lot
Details
- Parcel number: 222 054004
- Zoning: RES
Construction
Type & style
- Home type: SingleFamily
- Architectural style: Ranch
- Property subtype: Single Family Residence
Materials
- Vinyl Siding, Brick
- Foundation: Poured concrete foundatn
Condition
- Year built: 1989
Utilities & green energy
- Sewer: Public Sewer
- Water: Public
- Utilities for property: Internet - Cable
Community & HOA
Community
- Subdivision: West View Hill
Location
- Region: Evansville
Financial & listing details
- Price per square foot: $201/sqft
- Tax assessed value: $270,600
- Annual tax amount: $5,971
- Date on market: 8/27/2026
- Inclusions: stove, refrigerator, dishwasher, washer, dryer, microwave, water softener, blinds, curtains, garage opener & control, home warranty.
- Exclusions: Sellers personal property,
Estimated market value
$347,400
$330,000 - $365,000
$2,585/mo
Price history
| Date | Event | Price |
|---|---|---|
| 8/27/2026 | Listed for sale | $349,900$201/sqft |
Source: SCWMLS #2031463 Report a problem | ||
Public tax history
| Year | Property taxes | Tax assessment |
|---|---|---|
| 2025 | $5,690 +2.6% | $270,600 |
| 2024 | $5,546 +11.5% | $270,600 |
| 2023 | $4,975 +1.4% | $270,600 |
| 2022 | $4,904 +15.5% | $270,600 +75.1% |
| 2021 | $4,247 -0.4% | $154,500 |
| 2020 | $4,265 +3.3% | $154,500 |
| 2019 | $4,128 -3.7% | $154,500 |
| 2018 | $4,287 | $154,500 |
| 2017 | $4,287 +13.8% | $154,500 |
| 2016 | $3,767 +2.6% | $154,500 |
| 2014 | $3,672 -4.3% | $154,500 |
| 2013 | $3,838 +0.3% | $154,500 |
| 2012 | $3,827 +0.9% | $154,500 |
| 2011 | $3,793 | $154,500 |
| 2010 | -- | $154,500 |
| 2009 | -- | $154,500 |
| 2008 | -- | $154,500 |
| 2007 | -- | $154,500 |
| 2006 | -- | $154,500 |
| 2005 | -- | $154,500 +28.4% |
| 2004 | -- | $120,300 |
| 2003 | -- | $120,300 |
| 2002 | -- | $120,300 |
| 2001 | -- | $120,300 |
| 2000 | -- | $120,300 |
Find assessor info on the county website
Monthly payment
Est. payment
Payment breakdown
Explore the cost of this home by adjusting the details. Changes won't be saved.Climate risks
Neighborhood: 53536
Nearby schools
GreatSchools rating
- NALevi Leonard Elementary SchoolGrades: PK-2Distance: 0.6 mi
- 6/10J C Mckenna Middle SchoolGrades: 6-8Distance: 0.7 mi
- 7/10Evansville High SchoolGrades: 9-12Distance: 0.9 mi
Schools provided by the listing agent
- Elementary: Levi Leonard
- Middle: Jc Mckenna
- High: Evansville
- District: Evansville
Source: SCWMLS. This data may not be complete. We recommend contacting the local school district to confirm school assignments for this home.
- $348,6003 bd1 ba-- sqft105 N 5th St, Evansville, WI 53536Off Market
- $378,3004 bd3 ba1.7k sqft566 Garfield Ave, Evansville, WI 53536Off Market
- $419,8003 bd3 ba2.3k sqft110 Joshua Dr, Evansville, WI 53536Off Market
- $333,2003 bd1 ba-- sqft109 N 5th St, Evansville, WI 53536Off Market
- $418,6004 bd2 ba-- sqft561 Garfield Ave, Evansville, WI 53536Off Market
- $424,3003 bd3 ba1.5k sqft565 Garfield Ave, Evansville, WI 53536Off Market
- $420,7004 bd2 ba-- sqft118 Joshua Dr, Evansville, WI 53536Off Market
- $352,6003 bd2 ba-- sqft499 Garfield Ave, Evansville, WI 53536Off Market
A local agent can set up tours, give advice and negotiate with sellers.
Similar homes
- $258,0005 bd2 ba1.8k sqft24 S Madison St, Evansville, WI 53536For Sale
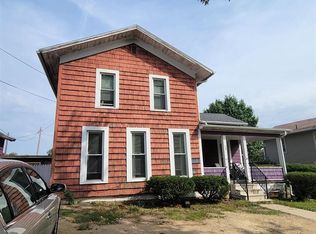 MLS ID #2031235, Lori L Lenz. SCWMLS
 - $324,0004 bd3 ba1.9k sqft222 Garfield Ave, Evansville, WI 53536For Sale
 MLS ID #2026197, Rhonda Pehl. SCWMLS
 - $394,9003 bd3 ba2.5k sqft606 Garfield Ave, Evansville, WI 53536For Sale
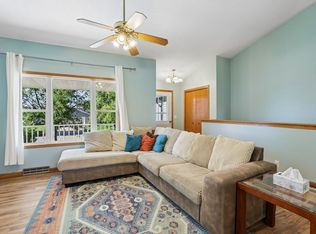 MLS ID #2030399, Aaron Weber. SCWMLS
 - $425,0003 bd3 ba2.2k sqft509 Gold Coast Ln, Evansville, WI 53536For Sale
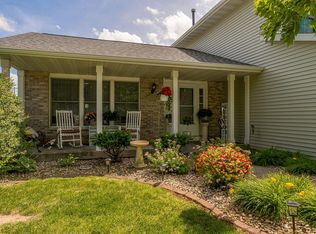 MLS ID #2030220, Julie Kleier. SCWMLS
 - $315,0003 bd3 ba2.2k sqft637 Garfield Ave, Evansville, WI 53536For SaleMLS ID #2027769, Jeff J Maliszewski. SCWMLS
- $209,9002 bd1 ba1.4k sqft344 Almeron St, Evansville, WI 53536For SaleMLS ID #2031359, Leslie Boyea. SCWMLS
- $439,0003 bd2 ba1.5k sqft6548 N Ron Rd, Evansville, WI 53536For SaleMLS ID #2030260, Kristin Howlett. SCWMLS
- $269,9003 bd1 ba1.2k sqft303 Garfield Ave, Evansville, WI 53536For SaleMLS ID #2024637, Jeff Olson. SCWMLS
- $285,0002 bd1 ba1.1k sqft411 S Madison St, Evansville, WI 53536For SaleMLS ID #2030283, Michelle Woodring. SCWMLS
- $429,9003 bd3 ba2.3k sqft204 Noahs Arc Ct, Evansville, WI 53536For SaleMLS ID #2028190, Robin S St. Clair. SCWMLS
- $429,9003 bd2 ba1.9k sqft14313 W Golf Air Dr, Evansville, WI 53536For SaleMLS ID #2027738, Lori L Lenz. SCWMLS
- $344,9003 bd3 ba2.4k sqft756 Brown School Rd Unit D, Evansville, WI 53536For SaleMLS ID #2024025, Nate Lancaster. SCWMLS
- $325,0003 bd1 ba1.4k sqft215 Church St, Brooklyn, WI 53521For SaleMLS ID #2030541, Dan Chin Homes Team. SCWMLS
- from $458,5004 bd3 ba1.6k sqftThe Linden Plan, Settler's Grove, Evansville, WI 53536New ConstructionEldon Homes
- $479,9003 bd2 ba1.5k sqft142 S 8th 4 Evansville #4, Evansville, WI 53536New ConstructionMLS ID #2025364, Susan M Becker. SCWMLS
- $212,0002 bd1 ba1.3k sqft203 S 1st St, Evansville, WI 53536For SaleMLS ID #2019308, Brendan McGrath. SCWMLS
- $489,9003 bd2 ba1.9k sqft10804 W Highway 14, Evansville, WI 53536For SaleMLS ID #2028991, Chris Helgesen. SCWMLS
- $325,0003 bd2 ba1.6k sqft403 4th St, Albany, WI 53502For SaleMLS ID #2029455, Living In Madison Real Estate Group. SCWMLS
- $399,9003 bd3 ba1.9k sqft308 N Mechanic St, Albany, WI 53502For SaleMLS ID #2030321, Tonya Briggs. SCWMLS
- from $457,9003 bd2 ba1.5k sqftThe Rowan Plan, Settler's Grove, Evansville, WI 53536New ConstructionEldon Homes
