Skip main navigation
Sold for $265,000
  • $265,000

    101 N 7th Street #230, Phoenix, AZ 85034

    1beds
    1baths
    839sqft
    Townhouse
    Built in 1986
    817 Square Feet Lot
    $261,000 Zestimate®
    $316/sqft
    $1,561 Estimated rent

    Home value

    $261,000

    $238,000 - $287,000

    $1,561/mo

    Zestimate® history
    Loading
    Loading...

    Owner options

    List your home for rent

    $1,561/mo

    Rent Zestimate®

    Find your next renter with Zillow Rental Manager. Plus, with online applications, you can quickly screen prospective tenants – for free.

    Learn more

    $1,561/mo

    Rent Zestimate®

    Refinance and save

    $1,879/mo

    Est. payment

    Refinancing to a lower rate could help reduce your monthly payments and save thousands over the life of the loan.

    See today's rates

    $1,879/mo

    Est. payment

    Explore your selling options

    Work with a Zillow partner agent

    Leverage their expertise and Zillow's premium Showcase listings to get your home seen by more buyers.

    Get started

    List with your own agent

    Get your home in front of millions of buyers by listing it on Zillow.

    Learn how to do it

    Sell it yourself

    Take full control of how buyers see your home on Zillow by listing For Sale by Owner (FSBO).

    List your home

    What's special

    Front and rear entranceGated oasisLarge storage area

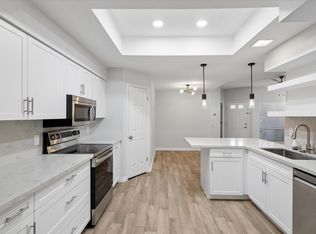
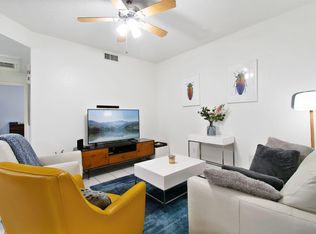
    Springtime Price Reduction! Charming, gated oasis in downtown Phoenix. Spacious 1 bedroom, 1 bath end unit with front and rear entrance. Large storage area at entry level. Kitchen remodel in 2024 with quartz counters and custom cabinets. Also in 2024, new NUCOR LVP flooring and baseboards throughout. New hot water tank in 2021. New HVAC in 2020. Walking distance to shopping, dining, light rail, Chase Field, ASU and U of A Downtown Campuses. Close to Sky Harbor! Community has 2 entry gates on 7th and 9th Streets. Covered parking, and additional 2 guest parking permits. Pet friendly! You will enjoy walking your pets in this lovely, gated community with koi ponds, spas, and pool!

    Zillow last checked:

    Listing updated:

    Listed by:

    Christopher J Zubrycki (602)538-5707,

    RE/MAX Professionals

    Bought with:

    Shea M Mahoney, SA696742000

    Charity Realty AZ Corp

    Source: ARMLS,MLS#: 6733548MLS Logo

    Facts & features

    Interior

    Bedrooms & bathrooms
    • Bedrooms: 1
    • Bathrooms: 1
    Heating
    • Electric
    Cooling
    • Central Air, Ceiling Fan(s)
    Features
    • High Speed Internet, Upstairs, Full Bth Master Bdrm
    • Flooring: Laminate, Tile
    • Windows: Double Pane Windows
    • Has basement: No
    • Common walls with other units/homes: End Unit
    Interior area
    • Total structure area: 839
    • Total interior livable area: 839 sqft

    Property

    Parking
    • Total spaces: 1
    • Parking features: Assigned
    • Carport spaces: 1
    Features
    • Stories: 2
    • Pool features: None
    • Spa features: None
    • Fencing: Block,Wrought Iron
    • Has view: Yes
    • View description: City Lights
    Lot
    • Size: 817 Square Feet
    Details
    • Parcel number: 11634166

    Construction

    Type & style
    • Home type: Townhouse
    • Property subtype: Townhouse
    • Attached to another structure: Yes
    Materials
    • Stucco, Wood Frame, Painted
    • Roof: Metal
    Condition
    • Year built: 1986

    Utilities & green energy

    • Sewer: Public Sewer
    • Water: City Water

    Community & HOA

    Community
    • Features: Pool, Gated, Community Spa, Community Spa Htd, Near Light Rail Stop, Near Bus Stop
    • Subdivision: RENAISSANCE PARK PHASE 2
    HOA
    • Has HOA: Yes
    • Services included: Insurance, Maintenance Grounds, Street Maint, Front Yard Maint, Roof Replacement, Maintenance Exterior
    • HOA fee: $350 monthly
    • HOA name: Desert Vista Com Mgt
    • HOA phone: 480-573-8999
    Location
    • Region: Phoenix

    Financial & listing details

    • Price per square foot: $316/sqft
    • Tax assessed value: $226,800
    • Annual tax amount: $1,258
    • Date on market: 3/20/2025
    • Cumulative days on market: 294 days
    • Listing terms: Cash,Conventional
    • Ownership: Condominium

    Price history

    DateEventPrice
    5/27/2025Sold$265,000-3.6%$316/sqft
    Source: ARMLS #6733548 Report a problem
    5/9/2025Pending sale$275,000$328/sqft
    Source: ARMLS #6733548 Report a problem
    3/14/2025Price change$275,000-3.5%$328/sqft
    Source: ARMLS #6733548 Report a problem
    1/17/2025Price change$284,900-3.4%$340/sqft
    Source: ARMLS #6733548 Report a problem
    12/9/2024Price change$294,900-1.7%$351/sqft
    Source: ARMLS #6733548 Report a problem
    8/1/2024Price change$299,900-7.7%$357/sqft
    Source: ARMLS #6733548 Report a problem
    7/19/2024Listed for sale$325,000+99.5%$387/sqft
    Source: ARMLS #6733548 Report a problem
    10/23/2015Sold$162,900-1.2%$194/sqft
    Source: ARMLS #5340857 Report a problem
    9/28/2015Listed for sale$164,900+83.2%$197/sqft
    Source: HomeSmart #5340857 Report a problem
    12/21/1998Sold$90,000+6.5%$107/sqft
    Source: Public Record Report a problem
    1/26/1998Sold$84,500+3%$101/sqft
    Source: Public Record Report a problem
    11/29/1994Sold$82,000+26.2%$98/sqft
    Source: Public Record Report a problem
    3/15/1994Sold$65,000$77/sqft
    Source: Public Record Report a problem

    Public tax history

    YearProperty taxesTax assessment
    2025$1,201 -5.5%$22,680 -1.3%
    2024$1,271 +1%$22,980 +166.7%
    2023$1,258 +3.7%$8,618 -47%
    2022$1,213 -0.4%$16,270 +10.2%
    2021$1,218 +0.2%$14,760 +7.9%
    2020$1,216 +1.7%$13,680 +14.3%
    2019$1,196 $11,970 +12.9%
    2018$1,196 +2.4%$10,600 +20.7%
    2017$1,168 +27.8%$8,780 +4.4%
    2016$914 $8,410 +3.2%
    2015$914 $8,150 +42.7%
    2014-- $5,710 +13.1%
    2013-- $5,050 -33.6%
    2012-- $7,600 -16%
    2011-- $9,050 -20.6%
    2010-- $11,400 -28.1%
    2009-- $15,850 +1%
    2008-- $15,700 +28.7%
    2007-- $12,200 +63.8%
    2006-- $7,450
    2005-- $7,450 -6.9%
    2004-- $8,000
    2003-- $8,000 +21.2%
    2002-- $6,600
    Find assessor info on the county website

    Neighborhood: Central City

    Nearby schools

    GreatSchools rating
    Schools provided by the listing agent
    • Elementary: Garfield School
    • Middle: Garfield School
    • High: North High School
    • District: Phoenix Elementary District

    Source: ARMLS. This data may not be complete. We recommend contacting the local school district to confirm school assignments for this home.

    Get a cash offer in 3 minutes
    Find out how much your home could sell for in as little as 3 minutes with a no-obligation cash offer.
    Estimated market value
    $261,000
    Get a cash offer in 3 minutes
    Find out how much your home could sell for in as little as 3 minutes with a no-obligation cash offer.
    Estimated market value
    $261,000