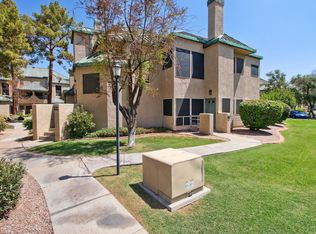
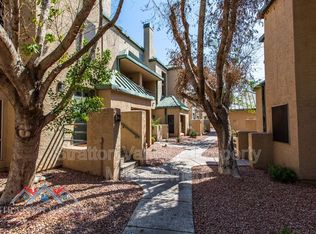
101 N 7TH Street #279, Phoenix, AZ 85034
Home value
$388,100
$369,000 - $408,000
$2,486/mo
Owner options
$2,486/mo
Rent Zestimate®
Find your next renter with Zillow Rental Manager. Plus, with online applications, you can quickly screen prospective tenants – for free.
$2,486/mo
Rent Zestimate®
$2,614/mo
Est. payment
Refinancing to a lower rate could help reduce your monthly payments and save thousands over the life of the loan.
$2,614/mo
Est. payment
Explore your selling options
Work with a Zillow partner agent
Leverage their expertise and Zillow's premium Showcase listings to get your home seen by more buyers.
Get startedList with your own agent
Get your home in front of millions of buyers by listing it on Zillow.
Learn how to do itSell it yourself
Take full control of how buyers see your home on Zillow by listing For Sale by Owner (FSBO).
List your homeWhat's special
Zillow last checked:
Listing updated:
Dennis Fedele 602-908-2136,
Keller Williams Realty East Valley
Dennis Fedele, BR543917000
Keller Williams Realty East Valley

Facts & features
Interior
Bedrooms & bathrooms
- Bedrooms: 2
- Bathrooms: 3
Heating
- Electric
Cooling
- Central Air
Features
- Double Vanity, Upstairs, Full Bth Master Bdrm
- Flooring: Wood
- Windows: Solar Screens, Wood Frames
- Has basement: No
- Has fireplace: Yes
- Fireplace features: Living Room
Interior area
- Total structure area: 1,630
- Total interior livable area: 1,630 sqft
Property
Parking
- Total spaces: 3
- Parking features: Assigned, Permit Required
- Carport spaces: 1
- Uncovered spaces: 2
Features
- Stories: 3
- Exterior features: Balcony
- Pool features: None
- Spa features: None
- Fencing: Block
- Has view: Yes
- View description: City Lights
Lot
- Size: 105 Square Feet
Details
- Parcel number: 11634115
Construction
Type & style
- Home type: Townhouse
- Architectural style: Contemporary
- Property subtype: Townhouse
- Attached to another structure: Yes
Materials
- Stucco, Wood Frame, Painted
- Roof: Metal
Condition
- Year built: 1985
Details
- Builder name: Coventry
Utilities & green energy
- Sewer: Public Sewer
- Water: City Water
Community & HOA
Community
- Features: Gated, Community Spa, Near Bus Stop, Historic District
- Subdivision: RENAISSANCE PARK PHASE 1
HOA
- Has HOA: Yes
- Services included: Roof Repair, Insurance, Sewer, Maintenance Grounds, Street Maint, Front Yard Maint, Trash, Roof Replacement, Maintenance Exterior
- HOA fee: $313 monthly
- HOA name: Renaissance Park
- HOA phone: 480-941-1077
Location
- Region: Phoenix
Financial & listing details
- Price per square foot: $245/sqft
- Tax assessed value: $349,300
- Annual tax amount: $1,889
- Date on market: 6/25/2025
- Cumulative days on market: 154 days
- Listing terms: Cash,Conventional,VA Loan
- Ownership: Fee Simple
Price history
| Date | Event | Price |
|---|---|---|
| 5/3/2024 | Sold | $399,000-6.1%$245/sqft |
Source: | ||
| 3/30/2024 | Price change | $425,000-3.4%$261/sqft |
Source: | ||
| 12/2/2023 | Listed for sale | $440,000+61.2%$270/sqft |
Source: | ||
| 6/7/2019 | Sold | $273,000-2.5%$167/sqft |
Source: | ||
| 3/3/2019 | Listed for sale | $280,000$172/sqft |
Source: HomeSmart #5890962 Report a problem | ||
| 6/10/2015 | Listing removed | $1,395$1/sqft |
Source: Brewer & Stratton Property Management LLC Report a problem | ||
| 5/23/2015 | Listed for rent | $1,395$1/sqft |
Source: Brewer & Stratton Property Management LLC Report a problem | ||
Public tax history
| Year | Property taxes | Tax assessment |
|---|---|---|
| 2025 | $2,285 +6.2% | $34,930 -0.5% |
| 2024 | $2,151 +13.9% | $35,100 +140.6% |
| 2023 | $1,889 +4% | $14,591 -39.5% |
| 2022 | $1,817 -1.5% | $24,100 +6% |
| 2021 | $1,844 0% | $22,730 +5.1% |
| 2020 | $1,845 +1.8% | $21,620 +8.1% |
| 2019 | $1,812 | $20,000 +14.2% |
| 2018 | $1,812 +3.7% | $17,510 +15.7% |
| 2017 | $1,747 +13% | $15,130 -2.1% |
| 2016 | $1,547 +6% | $15,460 +2.6% |
| 2015 | $1,459 | $15,070 +51.2% |
| 2014 | -- | $9,970 +16.6% |
| 2013 | -- | $8,550 -29.3% |
| 2012 | -- | $12,100 -15.4% |
| 2011 | -- | $14,300 -17.8% |
| 2010 | -- | $17,400 -23.7% |
| 2009 | -- | $22,800 +0.9% |
| 2008 | -- | $22,600 +9.2% |
| 2007 | -- | $20,700 +69% |
| 2006 | -- | $12,250 |
| 2005 | -- | $12,250 +4.7% |
| 2004 | -- | $11,700 |
| 2003 | -- | $11,700 +13% |
| 2002 | -- | $10,350 |
Neighborhood: Central City
Nearby homes
- $372,7002 bd2 ba1.2k sqft101 N 7th St UNIT 213, Phoenix, AZ 85034Off Market

- $297,3002 bd2 ba963 sqft101 N 7th St UNIT 175, Phoenix, AZ 85034Off Market

- $396,1002 bd3 ba1.6k sqft101 N 7th St UNIT 240, Phoenix, AZ 85034Off Market

- $324,8002 bd2 ba1.2k sqft101 N 7th St UNIT 244, Phoenix, AZ 85034Off Market

- $344,8002 bd2 ba1.2k sqft101 N 7th St UNIT 221, Phoenix, AZ 85034Off Market
- $349,2002 bd2 ba1.2k sqft101 N 7th St UNIT 225, Phoenix, AZ 85034Off Market
- $340,6002 bd2 ba1.1k sqft101 N 7th St UNIT 229, Phoenix, AZ 85034Off Market
- $375,4002 bd3 ba1.6k sqft101 N 7th St UNIT 259, Phoenix, AZ 85034Off Market
Nearby schools
GreatSchools rating
- 6/10Garfield SchoolGrades: PK-8Distance: 0.8 mi
- 2/10North High SchoolGrades: 9-12Distance: 2.1 mi
Schools provided by the listing agent
- Elementary: Garfield School
- Middle: Garfield School
- High: North High School
- District: Phoenix Elementary District
Source: ARMLS. This data may not be complete. We recommend contacting the local school district to confirm school assignments for this home.
Get a cash offer in 3 minutes
- Arizona
- Maricopa County
- Phoenix
- 85034
- Central City
- 101 N 7TH Street Unit 279