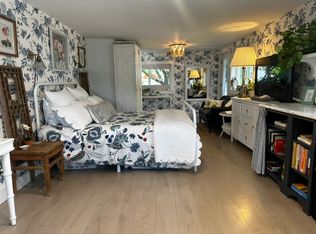
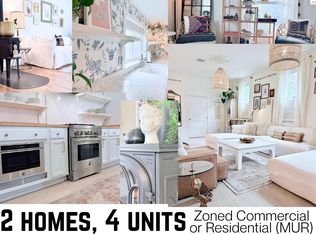
Artfully curated retreat in the heart of downtown Sandpoint, Idaho. Remodeled in 2022-23 w/ modern necessities (new roof, windows, SMEG and JennAir appliances, lighting, encapsulated crawl spaces, etc). Eclectic designer style throughout; Quartz-butcher block & marble countertops, LVP and refinished original hardwood floors, Jotul wood stove, covered courtyard w/ cedar sauna, stainless raised garden beds, fully fenced, the list goes on! Luxury furniture and furnishings negotiable. Main home is 4 bedroom-3 bath, currently utilized as 3 individual living spaces w/ separate entrances, but still holds the structure of a 2500sf single family home. There’s a second 1300sf home on the same parcel w/ 2 Bed-1 bth & enclosed sunporch. Multi-generational living, primary residence w/ option for rental income, or commercial space- choose your own adventure!
Pending
$1,295,000
101 N Boyer Ave, Sandpoint, ID 83864
4beds
3baths
2,560sqft
Duplex
Built in 1940
-- sqft lot
$1,229,600 Zestimate®
$506/sqft
$-- HOA
What's special
Eclectic designer style throughoutEnclosed sunporchStainless raised garden bedsNew roofRefinished original hardwood floorsJotul wood stoveSmeg and jennair appliances
- 51 days
- 54
- 3
Zillow last checked:
Listing updated:
Listed by:
Amber Gildersleeve 208-597-1600,
BERKSHIRE HATHAWAY JACKLIN REAL ESTATE
Source: SELMLS,MLS#: 20261946
Facts & features
Interior
Bedrooms & bathrooms
- Bedrooms: 4
- Bathrooms: 3
- Main level bathrooms: 1
- Main level bedrooms: 2
Rooms
- Room types: Bonus Room, Gourmet Kitchen, Great Room, Mud Room, Sunroom, 2nd Kitchen, Storage Room
Primary bedroom
- Level: Main
Bedroom 2
- Level: Main
Bedroom 3
- Level: Lower
Bedroom 4
- Description: Guest Suite With Additional Kitchen And Private Ba
- Level: Second
Bathroom 1
- Level: Main
Bathroom 2
- Level: Lower
Bathroom 3
- Level: Second
Dining room
- Description: Urban loft open concept
- Level: Main
Family room
- Level: Main
Kitchen
- Level: Main
Living room
- Level: Main
Heating
- Electric, Fireplace(s), Forced Air, Natural Gas, Heat Pump, Furnace
Cooling
- Central Air, Attic Fan, Air Conditioning
Appliances
- Included: Built In Microwave, Dishwasher, Disposal, Dryer, Range/Oven, Refrigerator, Washer, Water Filter
- Laundry: Laundry Room, Main Level, Second Laundry In Basement
Features
- Walk-In Closet(s), High Speed Internet, Breakfast Nook, Ceiling Fan(s), Pantry, Vaulted Ceiling(s), Sauna-Private
- Flooring: Laminate
- Doors: French Doors
- Windows: Double Pane Windows, Insulated Windows, Sliders, Vinyl
- Basement: Partial,Separate Entry,Slab
- Number of fireplaces: 2
- Fireplace features: Free Standing, Glass Doors, Wood Burning, 2 Fireplaces
Interior area
- Total structure area: 2,560
- Total interior livable area: 2,560 sqft
- Finished area above ground: 2,080
- Finished area below ground: 480
Property
Parking
- Parking features: On Street, Off Street
- Has uncovered spaces: Yes
Features
- Levels: Two,Multi/Split
- Stories: 2
- Patio & porch: Covered, Covered Patio
- Fencing: Fenced
Lot
- Size: 8,276 Square Feet
- Features: City Lot, In Town, Level, Corner Lot, Southern Exposure
Details
- Additional structures: Detached, Second Residence, Guest House, Separate Living Qtrs., Shed(s)
- Parcel number: RPS0500054022AA
- Zoning: MUR- res-comm
- Zoning description: Mixed Use
Construction
Type & style
- Home type: MultiFamily
- Property subtype: Duplex
- Attached to another structure: Yes
Materials
- Frame, See Remarks
- Foundation: Concrete Perimeter
- Roof: Metal
Condition
- Resale
- New construction: No
- Year built: 1940
- Major remodel year: 2022
Utilities & green energy
- Sewer: Public Sewer
- Water: Public
- Utilities for property: Electricity Connected, Natural Gas Connected, Phone Connected, Garbage Available, Fiber
Community & HOA
HOA
- Has HOA: No
Location
- Region: Sandpoint
Financial & listing details
- Price per square foot: $506/sqft
- Tax assessed value: $756,511
- Annual tax amount: $4,029
- Date on market: 8/1/2026
- Listing terms: Cash, Conventional, FHA, VA Loan
- Electric utility on property: Yes
- Road surface type: Paved
Estimated market value
$1,229,600
$1.17M - $1.29M
$1,794/mo
Price history
| Date | Event | Price |
|---|---|---|
| 8/20/2026 | Pending sale | $1,295,000$506/sqft |
Source:  SELMLS #20261946 Report a problem SELMLS #20261946 Report a problem | ||
| 8/1/2026 | Listed for sale | $1,295,000+56.2%$506/sqft |
Source: SELMLS #20261946 Report a problem | ||
| 5/23/2023 | Sold | -- |
Source: eXp Realty #142945757 Report a problem | ||
| 12/5/2022 | Listing removed | -- |
Source:  Coeur d'Alene MLS #22-10060 Report a problem Coeur d'Alene MLS #22-10060 Report a problem | ||
| 10/7/2022 | Listed for sale | $829,000+220.1%$324/sqft |
Source: Coeur d'Alene MLS #22-10060 Report a problem | ||
| 10/30/2016 | Listing removed | $259,000$101/sqft |
Source: CENTURY 21 RiverStone #20162443 Report a problem | ||
| 9/23/2016 | Price change | $259,000-3.7%$101/sqft |
Source: CENTURY 21 RiverStone #20162443 Report a problem | ||
| 8/17/2016 | Price change | $269,000-3.6%$105/sqft |
Source: CENTURY 21 RiverStone #20162443 Report a problem | ||
| 7/1/2016 | Listed for sale | $279,000$109/sqft |
Source: CENTURY 21 RiverStone #20162443 Report a problem | ||
Public tax history
| Year | Property taxes | Tax assessment |
|---|---|---|
| 2025 | $4,029 +3.7% | $756,511 +1% |
| 2024 | $3,885 +137.4% | $748,840 +76.7% |
| 2023 | $1,637 -45% | $423,792 |
| 2022 | $2,977 +5.9% | $423,792 +57.8% |
| 2021 | $2,810 +2.2% | $268,537 |
| 2020 | $2,750 -13.4% | $268,537 |
| 2019 | $3,177 | $268,537 +6.6% |
| 2018 | $3,177 -16% | $251,811 -0.3% |
| 2017 | $3,781 | $252,531 +17.3% |
| 2016 | -- | $215,375 -21.4% |
| 2015 | -- | $273,860 |
| 2014 | -- | $273,860 |
Find assessor info on the county website
Monthly payment
Est. payment
Payment breakdown
Explore the cost of this home by adjusting the details. Changes won't be saved.Climate risks
Neighborhood: 83864
Nearby schools
Schools provided by the listing agent
- Elementary: Farmin/Stidwell
- Middle: Sandpoint
- High: Sandpoint
Source: SELMLS. This data may not be complete. We recommend contacting the local school district to confirm school assignments for this home.
Similar homes
- $775,0006 bd3 ba2k sqft1601 Main St, Sandpoint, ID 83864For Sale
 MLS ID #20262248, Paul Reizen, PUREWEST REAL ESTATE. SELMLS
 - $1,100,0003 bd3 ba2.2k sqft536 Erie St, Sandpoint, ID 83864For Sale
 MLS ID #20261259, Brian Jacobs, EVERGREEN REALTY. SELMLS
 - $897,0003 bd3 ba2.3k sqft409 S Boyer Ave, Sandpoint, ID 83864For Sale
 MLS ID #20261429, Tom Puckett, REALM PARTNERS, LLC. SELMLS
 - $865,0004 bd2 ba2.8k sqft405 Schweitzer Cutoff Rd, Sandpoint, ID 83864For Sale
 MLS ID #26-9114, John Thurston, eXp Realty. Coeur d'Alene MLS
 - $889,0003 bd3 ba2.9k sqft603 Mackies Way, Sandpoint, ID 83864For SaleMLS ID #20261819, Nancy Dooley, CENTURY 21 RIVERSTONE. SELMLS
- $877,0004 bd3 ba2.4k sqft1407 Mathison Dr, Sandpoint, ID 83864For SaleMLS ID #20262165, Tom Puckett, REALM PARTNERS, LLC. SELMLS
- $1,327,0003 bd3 ba2.3k sqft265 Little Thunder Rd, Sandpoint, ID 83864For SaleMLS ID #20262096, Julie Nolan, KELLER WILLIAMS REALTY. SELMLS
- $1,275,0002 bd2 ba1.5k sqft412 Sandpoint Ave Ste 131, Sandpoint, ID 83864For SaleMLS ID #20260660, Bill Schaudt, TOMLINSON SOTHEBY`S INTL. REAL. SELMLS
- $748,0004 bd3 ba2.3k sqft290 Syringa Heights Rd, Sandpoint, ID 83864For SaleMLS ID #20261509, Charesse Moore, EVERGREEN REALTY. SELMLS
- $1,294,5653 bd3 ba2.6k sqft340 N Idaho Club Dr, Sandpoint, ID 83864For SaleMLS ID #20261060, Christopher K. Chambers, TOMLINSON SOTHEBY`S INTL. REAL. SELMLS
- $1,125,0003 bd3 ba3.3k sqft480 Sunnyside Ridge Rd, Sandpoint, ID 83864For SaleMLS ID #20261773, Doug Gunter, TOMLINSON SOTHEBY`S INTL. REAL. SELMLS
- $1,449,5004 bd3 ba3.1k sqft16 Hawkins Rd, Sagle, ID 83860For SaleMLS ID #20262059, Mark Whitt, Windermere/Coeur d'Alene Realt. SELMLS
- $819,0004 bd2 ba2.1k sqft1020 Northview Dr, Sandpoint, ID 83864For SaleMLS ID #20261659, Kelly Harlicker, CENTURY 21 RIVERSTONE. SELMLS
- $1,154,9004 bd2 ba2.3k sqft249 Indigo Sky Rd, Sandpoint, ID 83864For SaleMLS ID #20260058, Charesse Moore, EVERGREEN REALTY. SELMLS
- $780,0003 bd2 ba2.3k sqft439 Vedelwood Dr, Sandpoint, ID 83864For SaleMLS ID #20262003, Patrick Green, REALM PARTNERS, LLC. SELMLS
- $895,0002 bd2 ba1.5k sqft503-203 W Cedar St, Sandpoint, ID 83864New ConstructionMLS ID #20261590, Christopher K. Chambers, TOMLINSON SOTHEBY`S INTL. REAL. SELMLS
- $1,350,0003 bd3 ba3k sqft159 Horse Ln, Sandpoint, ID 83864For SaleMLS ID #20260809, Sarah Mitchell, TOMLINSON SOTHEBY`S INTL. REAL. SELMLS
