This charming 3-bedroom, 2-bathroom home perfectly blends historic character with modern amenities, the interior features soaring ceilings, hardwood floors, and elegant architectural details like arched doorways and floor-to-ceiling built-in bookshelves. A spacious, updated kitchen with stainless steel appliances and a butcher block island flows into a formal dining room, while the primary suite offers a luxurious dual-vanity bathroom. The exterior is defined by an expansive porch, complete with a classic swing and ample space for outdoor lounging. Whether you are looking for a high-performing short-term rental or a stylish primary residence, this property offers unmatched versatility and curb appeal.
For sale
$169,900
101 N Capitol Pkwy, Montgomery, AL 36107
3beds
2,402sqft
Single Family Residence
Built in 1930
9,765 Square Feet Lot
$165,400 Zestimate®
$71/sqft
$2/mo HOA
What's special
Butcher block islandElegant architectural detailsClassic swingFormal dining roomPrimary suiteExpansive porchLuxurious dual-vanity bathroom
- 110 days |
- 173 |
- 22 |
Zillow last checked:
Listing updated:
Listed by:
Michael Atkins 334-495-4000,
Harris And Atkins Real Estate
Source: MAAR,MLS#: 585328 Originating MLS: Montgomery Area Association Of Realtors
Originating MLS: Montgomery Area Association Of RealtorsFacts & features
Interior
Bedrooms & bathrooms
- Bedrooms: 3
- Bathrooms: 2
- Full bathrooms: 2
Primary bedroom
- Level: First
Bedroom
- Level: First
Bedroom
- Level: First
Kitchen
- Level: First
Living room
- Level: First
Heating
- Central, Gas
Cooling
- Attic Fan, Central Air, Ceiling Fan(s), Electric
Appliances
- Included: Double Oven, Dishwasher, Gas Cooktop, Gas Oven, Gas Water Heater
- Laundry: Washer Hookup, Dryer Hookup
Features
- Double Vanity, High Ceilings, Separate Shower, Walk-In Closet(s), Window Treatments, Kitchen Island
- Flooring: Tile, Wood
- Windows: Window Treatments
- Has fireplace: Yes
- Fireplace features: Multiple
Interior area
- Total interior livable area: 2,402 sqft
Video & virtual tour
Property
Parking
- Parking features: Driveway
Features
- Levels: One
- Stories: 1
- Patio & porch: Covered, Porch
- Exterior features: Fence, Porch
- Pool features: None
- Fencing: Partial
Lot
- Size: 9,765 Square Feet
- Dimensions: 50 x 195.3
- Features: City Lot, Corner Lot
Details
- Parcel number: 10 03 08 2 023 010.000
Construction
Type & style
- Home type: SingleFamily
- Architectural style: One Story
- Property subtype: Single Family Residence
Materials
- Wood Siding
Condition
- New construction: No
- Year built: 1930
Utilities & green energy
- Sewer: Public Sewer
- Water: Public
- Utilities for property: Cable Available, Electricity Available, Natural Gas Available
Community & HOA
Community
- Subdivision: Capitol Heights
HOA
- HOA fee: $20 annually
Location
- Region: Montgomery
Financial & listing details
- Price per square foot: $71/sqft
- Tax assessed value: $132,600
- Annual tax amount: $1,286
- Date on market: 4/3/2026
- Cumulative days on market: 112 days
- Listing terms: Cash,Conventional,FHA,VA Loan
Estimated market value
$165,400
$157,000 - $174,000
$1,584/mo
Price history
| Date | Event | Price |
|---|---|---|
| 4/14/2026 | Price change | $169,900-10.5%$71/sqft |
Source:  MAAR #585328 Report a problem MAAR #585328 Report a problem | ||
| 4/3/2026 | Listed for sale | $189,900+43.9%$79/sqft |
Source: MAAR #585328 Report a problem | ||
| 4/5/2019 | Sold | $132,000-5%$55/sqft |
Source: Public Record Report a problem | ||
| 3/18/2019 | Pending sale | $138,900$58/sqft |
Source: Wallace & Moody Realty #448021 Report a problem | ||
| 2/16/2019 | Listed for sale | $138,900+6.8%$58/sqft |
Source: Wallace & Moody Realty #448021 Report a problem | ||
| 3/21/2013 | Sold | $130,000$54/sqft |
Source: Public Record Report a problem | ||
Public tax history
| Year | Property taxes | Tax assessment |
|---|---|---|
| 2025 | $1,286 -18.9% | $26,520 -18.9% |
| 2024 | $1,587 +18.6% | $32,720 +18.6% |
| 2023 | $1,338 +44.6% | $27,580 +8.8% |
| 2022 | $925 +6.7% | $25,340 |
| 2021 | $867 -10.3% | -- |
| 2020 | $967 +162.4% | $26,480 |
| 2019 | $368 +16% | -- |
| 2018 | $317 -23.9% | $9,820 -54% |
| 2017 | $417 | $21,360 +81.6% |
| 2014 | $417 +7.5% | $11,760 +1% |
| 2013 | $388 | $11,640 |
| 2011 | -- | -- |
Find assessor info on the county website
Monthly payment
Est. payment
Payment breakdown
Explore the cost of this home by adjusting the details. Changes won't be saved.Climate risks
Neighborhood: 36107
Nearby schools
GreatSchools rating
- 2/10Morningview Elementary SchoolGrades: K-5Distance: 1.2 mi
- 2/10Capitol Heights Jr High SchoolGrades: 6-8Distance: 0.8 mi
- 2/10Lee High SchoolGrades: 9-12Distance: 0.8 mi
Schools provided by the listing agent
- Elementary: Morningview Elementary School
- Middle: Capitol Heights Middle School,
- High: Dr. Percy Julian High School
Source: MAAR. This data may not be complete. We recommend contacting the local school district to confirm school assignments for this home.
- $75,200-- bd1 ba781 sqft105 N Capitol Pkwy, Montgomery, AL 36107Off Market
- $105,3003 bd2 ba1.6k sqft113 N Capitol Pkwy, Montgomery, AL 36107Off Market
- $144,1003 bd1 ba1.7k sqft39 N Capitol Pkwy, Montgomery, AL 36107Off Market
- $93,900-- bd1 ba1.2k sqft117 N Capitol Pkwy, Montgomery, AL 36107Off Market
- $189,9003 bd2 ba1.6k sqft33 N Capitol Pkwy, Montgomery, AL 36107For Sale
- $135,8002 bd2 ba1.5k sqft102 N Lewis St, Montgomery, AL 36107Off Market
- $76,3002 bd1 ba1.4k sqft1618 Saint Charles Ave, Montgomery, AL 36107Off Market
- $58,300-- bd1 ba1.2k sqft121 N Capitol Pkwy, Montgomery, AL 36107Off Market
A local agent can set up tours, give advice and negotiate with sellers.
Similar homes
- $169,9003 bd2 ba1.6k sqft1127 Rosedale Dr, Montgomery, AL 36107For Sale
 MLS ID #588791, Bernice Tharp, Century 21 Brandt Wright. MAAR
 - $199,9003 bd2 ba1.9k sqft25 S Capitol Pkwy, Montgomery, AL 36107For Sale
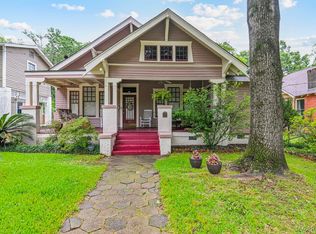 MLS ID #587987, Joseph L. Martin, Montgomery Metro Realty. MAAR
 - $189,9003 bd2 ba1.6k sqft33 N Capitol Pkwy, Montgomery, AL 36107For Sale
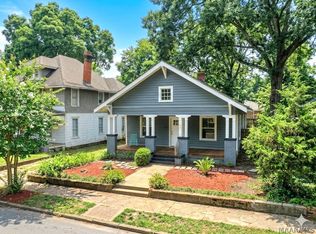 MLS ID #587361, Leandrew Jones, Jr, KW Montgomery. MAAR
 - $137,0004 bd2 ba1.9k sqft122 S Capitol Pkwy, Montgomery, AL 36107For Sale
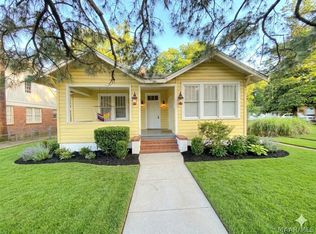 MLS ID #583908, Leandrew Jones, Jr, KW Montgomery. MAAR
 - $179,9003 bd2 ba2k sqft3607 Royal Crest Dr, Montgomery, AL 36109For SaleMLS ID #588127, Amylynne Blake, Wallace & Moody Realty. MAAR
- $132,5004 bd2 ba1.7k sqft2111 Capitol Ave, Montgomery, AL 36107For SaleMLS ID #585625, Sean McCluskey, eXp Realty, LLC.. MAAR
- $174,9003 bd2 ba2k sqft3739 Honeysuckle Rd, Montgomery, AL 36109For SaleMLS ID #586250, Jon Adair, Adair Realty Management LLC.. MAAR
- $189,9003 bd2 ba2.1k sqft2105 College St, Montgomery, AL 36106For SaleMLS ID #586801, Renee Richardson, Capital Rlty Grp River Region. MAAR
- $170,0004 bd2 ba1.9k sqft1237 Woodhill Ct, Montgomery, AL 36109For SaleMLS ID #586094, Jorden Hughes, DL Realty. MAAR
- $180,0004 bd3 ba2k sqft953 Green Ridge Ct, Montgomery, AL 36109For SaleMLS ID #587606, LoLesia Bannister, New Life Realty Group, LLC.. MAAR
- $195,0004 bd3 ba1.9k sqft1002 Rosedale Dr, Montgomery, AL 36107For SaleMLS ID #583888, Shenice Smith, Pivot Realty. MAAR
- $185,0003 bd2 ba1.7k sqft3503 S Georgetown Dr, Montgomery, AL 36109For SaleMLS ID #588122, Talyssa L. Pritchett, EXIT Garth Realty. MAAR
- $175,0004 bd2 ba2.4k sqft2832 S Colonial Dr, Montgomery, AL 36111For SaleMLS ID #587188, Dustin Ledbetter, DL Realty. MAAR
- $150,0003 bd2 ba1.7k sqft818 Joryne Dr, Montgomery, AL 36109For SaleMLS ID #588154, Alisha M. Hassan, eXp Realty, LLC.. MAAR
- $185,0003 bd2 ba1.4k sqft1948 Graham St, Montgomery, AL 36106For SaleMLS ID #586713, Phelps Reid, Reid & Davis Realtors, LLC.. MAAR
- $189,9004 bd2 ba2k sqft2655 Argyle Rd, Montgomery, AL 36116For SaleMLS ID #588206, Leslie Robinson, ERA Weeks & Browning Realty. MAAR
- $139,9003 bd2 ba1.4k sqft856 Greg Dr, Montgomery, AL 36109For SaleMLS ID #588383, Lili Moore, Lokation Real Estate LLC.. MAAR
- $155,0003 bd2 ba1.4k sqft3041 Willow Lane Dr, Montgomery, AL 36109For SaleMLS ID #584198, Ja'Mese M. Hawkins, EXIT Garth Realty. MAAR
- $144,0003 bd2 ba1.9k sqft3507 Suwanee Dr, Montgomery, AL 36108For SaleMLS ID #588068, Floyd Murry, Nex Level Realty. MAAR
- $148,0003 bd2 ba1.4k sqft1841 Shadow Ln, Montgomery, AL 36106For SaleMLS ID #588321, Michael Howard, River Region Realty Group LLC. MAAR
