Skip main navigation
Off market
  • $284,300

    101 N Chestnut St APT 8, Winston Salem, NC 27101

    1beds
    1,008sqft
    Condo
    Built in 1915
    -- sqft lot
    $284,300 Zestimate®
    $282/sqft
    $1,235 Estimated rent

    Home value

    $284,300

    $256,000 - $318,000

    $1,235/mo

    Zestimate® history
    Loading
    Loading...

    Owner options

    List your home for rent

    $1,235/mo

    Rent Zestimate®

    Find your next renter with Zillow Rental Manager. Plus, with online applications, you can quickly screen prospective tenants – for free.

    Learn more

    $1,235/mo

    Rent Zestimate®

    Refinance and save

    $1,906/mo

    Est. payment

    Refinancing to a lower rate could help reduce your monthly payments and save thousands over the life of the loan.

    See today's rates

    $1,906/mo

    Est. payment

    Explore your selling options

    Work with a Zillow partner agent

    Leverage their expertise and Zillow's premium Showcase listings to get your home seen by more buyers.

    Get started

    List with your own agent

    Get your home in front of millions of buyers by listing it on Zillow.

    Learn how to do it

    Sell it yourself

    Take full control of how buyers see your home on Zillow by listing For Sale by Owner (FSBO).

    List your home

    What's special

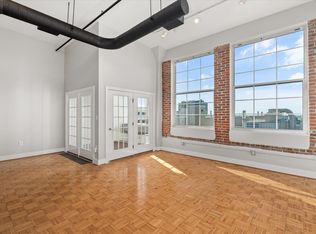
    1 Bedroom/1 Bath Loft Condo constructed in one of Winston-Salem’s original RJR Buildings built in 1915 with the building renovated in 1988. The first 3 floors of Albert Lofts are commercial with the 4th floor separated into condominium units, each distinctly designed. This secured building includes a video intercom to allow individuals into the building as well as a separate elevator for the residential 4th floor and for any items leaning towards the larger size; a commercial-sized elevator (passcode accessible) is available towards the back of the building. Two assigned parking spots are located in the enclosed basement level each located near elevators: 7 and 24. Basement access requires a badge card. In 2015, this 4th-floor unit was renovated to include an upstairs loft overlooking the living room, a quiet spot for reading. The space encompasses 14 to 16 ft. ceilings with 8x5 ft. tall double-paned windows between exposed brick that allow afternoon sunlight to accent the original maple parquet flooring and is protected with a building-wide sprinkler system and fire alarms. The unit contains and enclosed patio – one of a handful. With any loft setting, space becomes a premium and this unit has a walk-in closet with a separate storage area to provide a place to house those larger-sized items. Just inside the doorway, you’ll find an updated kitchen including countertop, butcher block, shelves, a stainless steel sink with cream colored faucet; along with brand-new stainless steel appliances: refrigerator, range and dishwasher. Behind the kitchen, we have a separate laundry room with a side by side washer & dryer. My favorite part of the unit includes the gutted & remodeled bathroom. You’ll find a large-size soaking tub and walk-in shower accented with slate tile work and a floating sink. Monthly HAO fees including water/sewer, common area lighting, elevator maintenance, recycling and garbage pick-up. Trash containers can be found on the 4th floor near the residential elevator and recycling containers are near the basement elevators.

    This property is off market, which means it's not currently listed for sale or rent on Zillow. This may be different from what's available on other websites or public sources.

    Facts & features

    Interior

    Bedrooms & bathrooms
    • Bedrooms: 1
    • Bathrooms: 1
    • Full bathrooms: 1
    Heating
    • Other, Other
    Cooling
    • Refrigerator
    Appliances
    • Included: Dishwasher, Dryer, Garbage disposal, Microwave, Range / Oven, Refrigerator, Washer
    Features
    • Flooring: Tile, Hardwood
    • Has fireplace: No
    Interior area
    • Total interior livable area: 1,008 sqft

    Property

    Parking
    • Total spaces: 2
    • Parking features: Garage - Attached, Off-street
    Features
    • Exterior features: Brick, Cement / Concrete
    • Has view: Yes
    • View description: City

    Construction

    Type & style
    • Home type: Condo
    Condition
    • Year built: 1915

    Community & HOA

    HOA
    • Has HOA: Yes
    • HOA fee: $172 monthly
    Location
    • Region: Winston Salem

    Financial & listing details

    • Price per square foot: $282/sqft

    Price history

    DateEventPrice
    1/13/2016Sold$188,000+48%$187/sqft
    Source: Agent Provided Report a problem
    8/2/2012Sold$127,000
    Source: Triad MLS #640824 Report a problem

    Public tax history

    Tax history is unavailable.

    Neighborhood: Downtown

    Nearby schools

    GreatSchools rating
    Get a cash offer in 3 minutes
    Find out how much your home could sell for in as little as 3 minutes with a no-obligation cash offer.
    Estimated market value
    $284,300
    Get a cash offer in 3 minutes
    Find out how much your home could sell for in as little as 3 minutes with a no-obligation cash offer.
    Estimated market value
    $284,300