
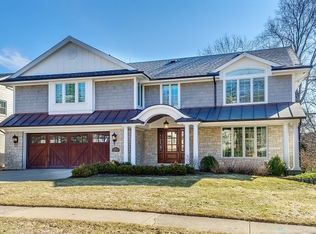
Beautifully renovated single-family home in an amazing Hinsdale location in Monroe Elementary School District! Situated on a corner lot along a beautiful tree-lined street, this spacious home is just a short walk to Downtown Hinsdale's restaurants, shopping, Metra, and Burns Park. Extensively renovated by the current owners, the home seamlessly combines classic charm with modern updates and functionality. The first and second floors feature all-new hardwood floors, while the brand-new kitchen offers a fresh, stylish space for everyday living and entertaining. The main level also features a convenient first-floor laundry, a half bath, and a full bathroom. The spacious family room opens to an office, which can also function as a fifth bedroom and features an attached ensuite bathroom, providing excellent flexibility for guests or extended family. The dining area is ideal for entertaining and connects seamlessly to the kitchen. Upstairs, the expansive primary suite features walk-in closets and an ensuite bathroom with a double-bowl vanity and separate shower. Three additional bedrooms and an additional full bathroom complete the second floor, offering plenty of space and functionality for family and guests. The finished basement provides additional living space with vinyl flooring and abundant storage. Outside, enjoy a fenced backyard, attached two-car garage, and a prime Hinsdale location close to everything. Extensively renovated, thoughtfully updated, and ideally located; this is a home you won't want to miss!
Contingent
$1,399,000
101 N Clay St, Hinsdale, IL 60521
4beds
4,377sqft
Single Family Residence
Built in 1973
10,454 Square Feet Lot
$-- Zestimate®
$320/sqft
$-- HOA
What's special
Beautiful tree-lined streetFenced backyardThree additional bedroomsExpansive primary suiteAttached two-car garageSpacious family roomCorner lot
- --
- 1,294
- views
- 58
- saves
Zillow last checked:
Listing updated:
Listed by:
Bryan Bomba 630-286-9242,
@properties Christie's International Real Estate,
Paul Mancini 630-267-1899,
@properties Christie's International Real Estate
Source: MRED as distributed by MLS GRID,MLS#: 12747318
Facts & features
Interior
Bedrooms & bathrooms
- Bedrooms: 4
- Bathrooms: 4
- Full bathrooms: 3
- 1/2 bathrooms: 1
Rooms
- Room types: Office, Recreation Room, Breakfast Room, Foyer
Primary bedroom
- Features: Flooring (Hardwood), Bathroom (Full)
- Level: Second
- Area: 504 Square Feet
- Dimensions: 18X28
Bedroom 2
- Features: Flooring (Hardwood)
- Level: Second
- Area: 156 Square Feet
- Dimensions: 13X12
Bedroom 3
- Features: Flooring (Hardwood)
- Level: Second
- Area: 168 Square Feet
- Dimensions: 12X14
Bedroom 4
- Features: Flooring (Hardwood)
- Level: Second
- Area: 144 Square Feet
- Dimensions: 12X12
Breakfast room
- Features: Flooring (Hardwood)
- Level: Main
- Area: 210 Square Feet
- Dimensions: 15X14
Family room
- Features: Flooring (Hardwood)
- Level: Main
- Area: 360 Square Feet
- Dimensions: 20X18
Foyer
- Features: Flooring (Hardwood)
- Level: Main
- Area: 96 Square Feet
- Dimensions: 12X8
Kitchen
- Features: Flooring (Hardwood)
- Level: Main
- Area: 195 Square Feet
- Dimensions: 13X15
Laundry
- Features: Flooring (Tile)
- Level: Main
- Area: 49 Square Feet
- Dimensions: 7X7
Office
- Features: Flooring (Hardwood)
- Level: Main
- Area: 221 Square Feet
- Dimensions: 13X17
Recreation room
- Features: Flooring (Vinyl)
- Level: Basement
- Area: 952 Square Feet
- Dimensions: 28X34
Heating
- Natural Gas, Forced Air
Cooling
- Central Air
Appliances
- Included: Range, Microwave, Dishwasher, Refrigerator, Bar Fridge, Washer, Dryer, Wine Refrigerator, Range Hood
- Laundry: Main Level
Features
- Cathedral Ceiling(s), Dry Bar, 1st Floor Bedroom, 1st Floor Full Bath, Separate Dining Room
- Flooring: Hardwood
- Basement: Partially Finished,Crawl Space,Full
- Number of fireplaces: 1
- Fireplace features: Living Room
Interior area
- Total structure area: 0
- Total interior livable area: 4,377 sqft
Video & virtual tour
Property
Parking
- Total spaces: 2
- Parking features: Yes, Garage Owned, Attached, Garage
- Attached garage spaces: 2
Accessibility
- Accessibility features: No Disability Access
Features
- Stories: 2
- Patio & porch: Patio
Lot
- Size: 10,454 Square Feet
- Dimensions: 129 x 80
Details
- Parcel number: 0901322014
- Special conditions: None
Construction
Type & style
- Home type: SingleFamily
- Property subtype: Single Family Residence
Materials
- Brick, Cedar
Condition
- New construction: No
- Year built: 1973
Utilities & green energy
- Sewer: Public Sewer
- Water: Lake Michigan
Community & HOA
HOA
- Services included: None
Location
- Region: Hinsdale
Financial & listing details
- Price per square foot: $320/sqft
- Tax assessed value: $389,635
- Annual tax amount: $18,882
- Date on market: 9/8/2026
- Ownership: Fee Simple
Estimated market value
Not available
Estimated sales range
Not available
Not available
Price history
| Date | Event | Price |
|---|---|---|
| 5/3/2022 | Sold | $741,500+5.9%$169/sqft |
Source:  MRED as distributed by MLS GRID #11343571 Report a problem MRED as distributed by MLS GRID #11343571 Report a problem | ||
| 5/2/2022 | Pending sale | $699,900$160/sqft |
Source: MRED as distributed by MLS GRID #11343571 Report a problem | ||
| 3/15/2022 | Contingent | $699,900$160/sqft |
Source: MRED as distributed by MLS GRID #11343571 Report a problem | ||
| 3/10/2022 | Listed for sale | $699,900+94.4%$160/sqft |
Source: MRED as distributed by MLS GRID #11343571 Report a problem | ||
| 9/6/1995 | Sold | $360,000$82/sqft |
Source: Public Record Report a problem | ||
Public tax history
| Year | Property taxes | Tax assessment |
|---|---|---|
| 2025 | $18,882 +3.2% | $389,635 +7.9% |
| 2024 | $18,305 +5.2% | $361,107 +8.8% |
| 2023 | $17,399 +1.9% | $331,960 -1.4% |
| 2022 | $17,075 +3.8% | $336,670 +1.2% |
| 2021 | $16,450 +2.4% | $332,840 +2% |
| 2020 | $16,071 +0% | $326,250 |
| 2019 | $16,068 +8% | -- |
| 2018 | $14,872 -3.2% | $300,790 -2.9% |
| 2017 | $15,362 +13.4% | $309,670 +16% |
| 2016 | $13,541 +0.6% | $266,940 +6.3% |
| 2015 | $13,461 +7.9% | $251,140 +11.3% |
| 2014 | $12,474 +2% | $225,710 +0.5% |
| 2013 | $12,228 -0.3% | $224,650 -4.3% |
| 2012 | $12,268 +4.8% | $234,760 -6.1% |
| 2011 | $11,708 -19.9% | $250,000 -26.8% |
| 2010 | $14,622 +3.3% | $341,630 -5.8% |
| 2009 | $14,150 +3.2% | $362,620 |
| 2008 | $13,718 +3.5% | $362,620 +5.9% |
| 2007 | $13,253 -8.6% | $342,410 -5% |
| 2006 | $14,504 +4.6% | $360,360 +7.7% |
| 2005 | $13,872 -2.7% | $334,590 +7% |
| 2004 | $14,252 +44.4% | $312,700 +43.3% |
| 2003 | $9,868 +13% | $218,210 +19.3% |
| 2002 | $8,731 +13.1% | $182,950 +8.8% |
| 2001 | $7,721 +12.6% | $168,150 +14.7% |
| 2000 | $6,856 | $146,570 |
Find assessor info on the county website
Monthly payment
Est. payment
Payment breakdown
Explore the cost of this home by adjusting the details. Changes won't be saved.Climate risks
Neighborhood: 60521
Nearby schools
Schools provided by the listing agent
- Elementary: Monroe Elementary School
- Middle: Clarendon Hills Middle School
- High: Hinsdale Central High School
- District: 181
Source: MRED as distributed by MLS GRID. This data may not be complete. We recommend contacting the local school district to confirm school assignments for this home.
Similar homes
- $1,999,0004 bd4 ba5.4k sqft420 N Lincoln St, Hinsdale, IL 60521Active
 MLS ID #12768385, Robby Bartholomai, ABR,PSA,SRES, @properties Christie's International Real Estate. MRED as distributed by MLS GRID
 - $1,350,0005 bd5 ba4.9k sqft1330 Maple Ave, Downers Grove, IL 60515New
 MLS ID #12777561, Bryan Bomba, @properties Christie's International Real Estate. MRED as distributed by MLS GRID
 - $1,400,0005 bd4 ba5.8k sqft34 Robin Hood Rnch, Oak Brook, IL 60523Active
 MLS ID #12712660, Karen Giandonato, Coldwell Banker Realty. MRED as distributed by MLS GRID
 - $1,250,0006 bd5 ba4.1k sqft4544 Stanley Ave, Downers Grove, IL 60515New
 MLS ID #12778833, Anne Hodge, Compass. MRED as distributed by MLS GRID
