UPDATED PHOTOS!!! PRICE REDUCED!! Entire inside of home has been freshly painted. Exterior of home, driveway, and pavers have been pressure-washed. Move-in ready! Located in the heart of Clearwater and just minutes from Clearwater Beach, Tampa, and St. Petersburg, this well-cared-for 3-bedroom, 2-bath home with a 1-car garage and extra-wide driveway sits on over a ¼ acre of land and is not in a flood zone. The backyard is built for functionality and entertaining, featuring a screened-in porch, expansive deck, cabana-style tiki bar with four electrical outlets, built-in lighting, seating for up to 55, built-in flower planters, a separate grill area, and a storage shed with shelving—with plenty of additional yard space left over to design the outdoor space to fit your lifestyle. Inside, the home offers newer kitchen appliances, a movable island, crown molding throughout, and a separate utility room in the garage with a washer/dryer, extra refrigerator/freezer, and additional storage. Recent upgrades include leased solar panels (electric bill is $52/month with Duke Energy plan), Leaf Filter gutter protection, a Centurion propane generator, hurricane shutters, a new A/C system (2023), a new water heater (2024), and a newer roof (2018) —offering peace of mind and practical value in a central location. Annual Service Maintenance performed on generator in December 2025. This property is ready to welcome its next owner—schedule your showing today!
Sold for $342,000
$342,000
101 N Corona Ave, Clearwater, FL 33765
3beds
1,118sqft
Single Family Residence
Built in 1951
0.26 Acres Lot
$342,100 Zestimate®
$306/sqft
$2,793 Estimated rent
Home value
$342,100
$315,000 - $373,000
$2,793/mo
Zestimate® history
Owner options
List your home for rent
$2,793/mo
Rent Zestimate®
Find your next renter with Zillow Rental Manager. Plus, with online applications, you can quickly screen prospective tenants – for free.
$2,793/mo
Rent Zestimate®
Refinance and save
$2,361/mo
Est. payment
Refinancing to a lower rate could help reduce your monthly payments and save thousands over the life of the loan.
$2,361/mo
Est. payment
Explore your selling options
Work with a Zillow partner agent
Leverage their expertise and Zillow's premium Showcase listings to get your home seen by more buyers.
Get startedList with your own agent
Get your home in front of millions of buyers by listing it on Zillow.
Learn how to do itSell it yourself
Take full control of how buyers see your home on Zillow by listing For Sale by Owner (FSBO).
List your homeWhat's special
Movable islandScreened-in porchExpansive deckSeparate grill areaAdditional storageHurricane shuttersStorage shed with shelving
Zillow last checked:
Listing updated:
Listed by:
Viki Georgiadis 727-458-6724,
CHARLES RUTENBERG REALTY INC 727-538-9200
Bought with:
Tami Fullen, 3554289
BHHS FLORIDA PROPERTIES GROUP
Source: Stellar MLS,MLS#: TB8402713 Originating MLS: Suncoast Tampa
Originating MLS: Suncoast Tampa
Facts & features
Interior
Bedrooms & bathrooms
- Bedrooms: 3
- Bathrooms: 2
- Full bathrooms: 2
Rooms
- Room types: Family Room
Primary bedroom
- Features: Shower No Tub, Dual Closets
- Level: First
Kitchen
- Features: Kitchen Island
- Level: First
Living room
- Features: Ceiling Fan(s)
- Level: First
Heating
- Central, Electric
Cooling
- Central Air
Appliances
- Included: Dishwasher, Dryer, Microwave, Range, Refrigerator, Washer
- Laundry: In Garage
Features
- Ceiling Fan(s), Crown Molding
- Flooring: Laminate
- Has fireplace: No
Interior area
- Total structure area: 1,738
- Total interior livable area: 1,118 sqft
Property
Parking
- Total spaces: 1
- Parking features: Driveway, Garage Door Opener, Oversized
- Attached garage spaces: 1
- Has uncovered spaces: Yes
Features
- Levels: One
- Stories: 1
- Patio & porch: Deck, Rear Porch, Screened
- Exterior features: Awning(s), Irrigation System, Lighting, Rain Gutters, Storage
Lot
- Size: 0.26 Acres
- Dimensions: 70 x 159
- Features: City Lot
Details
- Additional structures: Other, Shed(s)
- Parcel number: 132915824580060060
- Special conditions: None
Construction
Type & style
- Home type: SingleFamily
- Property subtype: Single Family Residence
Materials
- Block, Concrete, Metal Siding, Wood Frame
- Foundation: Slab
- Roof: Shingle
Condition
- New construction: No
- Year built: 1951
Utilities & green energy
- Sewer: Public Sewer
- Water: None
- Utilities for property: Cable Connected, Electricity Connected, Public, Sewer Connected, Solar, Sprinkler Recycled, Street Lights, Water Connected
Community & HOA
Community
- Pet fee: $0 monthly
- Subdivision: SKY CREST UNIT 5
HOA
- Has HOA: No
Location
- Region: Clearwater
Financial & listing details
- Price per square foot: $306/sqft
- Tax assessed value: $298,525
- Annual tax amount: $1,348
- Date on market: 7/2/2025
- Cumulative days on market: 265 days
- Listing terms: Cash,Conventional,FHA,VA Loan
- Ownership: Fee Simple
- Total actual rent: 0
- Electric utility on property: Yes
- Road surface type: Paved
Price history
| Date | Event | Price |
|---|---|---|
| 5/5/2026 | Sold | $342,000-4.7%$306/sqft |
Source:  Stellar MLS #TB8402713 Report a problem Stellar MLS #TB8402713 Report a problem | ||
| 3/24/2026 | Pending sale | $359,000$321/sqft |
Source: Stellar MLS #TB8402713 Report a problem | ||
| 9/9/2025 | Price change | $359,000-2.9%$321/sqft |
Source: Stellar MLS #TB8402713 Report a problem | ||
| 7/2/2025 | Listed for sale | $369,900+61.5%$331/sqft |
Source: Stellar MLS #TB8402713 Report a problem | ||
| 8/16/2006 | Sold | $229,000+90.8%$205/sqft |
Source: Public Record Report a problem | ||
| 3/17/2005 | Sold | $120,000+73.9%$107/sqft |
Source: Stellar MLS #U7102812 Report a problem | ||
| 8/25/2000 | Sold | $69,000$62/sqft |
Source: Public Record Report a problem | ||
Public tax history
| Year | Property taxes | Tax assessment |
|---|---|---|
| 2024 | $1,349 +3.1% | $113,506 +3% |
| 2023 | $1,309 +4.4% | $110,200 +3% |
| 2022 | $1,254 +0.1% | $106,990 +3% |
| 2021 | $1,253 +1% | $103,874 +1.4% |
| 2020 | $1,240 +2.9% | $102,440 +2.3% |
| 2019 | $1,205 | $100,137 +1.9% |
| 2018 | $1,205 +2.3% | $98,270 +2.1% |
| 2017 | $1,178 +7% | $96,249 +2.1% |
| 2016 | $1,100 -1.6% | $94,269 +0.7% |
| 2015 | $1,118 +0.9% | $93,614 +0.8% |
| 2014 | $1,107 +1.3% | $92,871 +1.5% |
| 2013 | $1,094 +2.6% | $91,499 +1.7% |
| 2012 | $1,066 | $89,970 -4.2% |
| 2011 | -- | $93,895 -2.9% |
| 2010 | -- | $96,726 -13.8% |
| 2009 | -- | $112,169 -26% |
| 2008 | $2,268 | $151,500 -18.6% |
| 2007 | -- | $186,100 +70.7% |
| 2005 | -- | $109,000 +17.7% |
| 2004 | $1,139 +2.4% | $92,600 +12.8% |
| 2003 | $1,113 +30.6% | $82,100 +18% |
| 2002 | $852 | $69,600 +12.4% |
| 2001 | $852 +50.7% | $61,900 +1.5% |
| 2000 | $566 | $61,000 |
Find assessor info on the county website
Neighborhood: Skycrest
Nearby homes
- $358,4003 bd1 ba1.1k sqft105 N Corona Ave, Clearwater, FL 33765Off Market
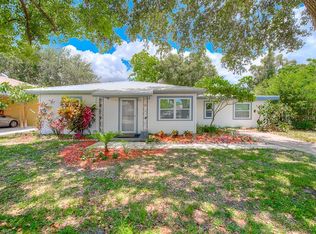
- $245,400-- bd1 ba908 sqft19 N Corona Ave, Clearwater, FL 33765Off Market
- $357,3004 bd2 ba2.2k sqft109 N Corona Ave, Clearwater, FL 33765Off Market
- $286,8003 bd1 ba1.7k sqft15 N Corona Ave, Clearwater, FL 33765Off Market
- $356,9002 bd2 ba1.2k sqft100 N Arcturas Ave, Clearwater, FL 33765Off Market
- $323,0002 bd2 ba1.3k sqft106 N Arcturas Ave, Clearwater, FL 33765Off Market
- $391,500-- bd2 ba1.4k sqft20 N Arcturas Ave, Clearwater, FL 33765Off Market
- $588,7004 bd3 ba2.4k sqft110 N Arcturas Ave, Clearwater, FL 33765Off Market
Nearby schools
GreatSchools rating
- 8/10Skycrest Elementary SchoolGrades: PK-5Distance: 0.1 mi
- 6/10Oak Grove Middle SchoolGrades: 6-8Distance: 1.6 mi
- 5/10Clearwater High SchoolGrades: 9-12Distance: 0.6 mi
Schools provided by the listing agent
- Elementary: Skycrest Elementary-PN
- Middle: Oak Grove Middle-PN
- High: Clearwater High-PN
Source: Stellar MLS. This data may not be complete. We recommend contacting the local school district to confirm school assignments for this home.
Get a cash offer in 3 minutes
Find out how much your home could sell for in as little as 3 minutes with a no-obligation cash offer.
Estimated market value
$342,100
Get a cash offer in 3 minutes
Find out how much your home could sell for in as little as 3 minutes with a no-obligation cash offer.
Estimated market value
$342,100
- Florida
- Pinellas County
- Clearwater
- 33765
- Skycrest
- 101 N Corona Ave
Nearby cities
Nearby neighborhoods
Nearby zip codes
Other Clearwater Topics
