Skip main navigation
Off market
  • Tax assessed value
    $39,811

    101 N Euclid Ave APT 1, Oak Park, IL 60301

    3beds
    2,440sqft
    Townhouse
    Built in 2003
    -- sqft lot
    $-- Zestimate®
    $16/sqft
    $4,475 Estimated rent

    Home value

    Not available

    Estimated sales range

    Not available

    $4,475/mo

    Zestimate® history
    Loading
    Loading...

    Owner options

    List your home for rent

    $4,475/mo

    Rent Zestimate®

    Find your next renter with Zillow Rental Manager. Plus, with online applications, you can quickly screen prospective tenants – for free.

    Learn more

    $4,475/mo

    Rent Zestimate®

    Refinance and save

    $666/mo

    Est. payment

    Refinancing to a lower rate could help reduce your monthly payments and save thousands over the life of the loan.

    See today's rates

    $666/mo

    Est. payment

    Explore your selling options

    Work with a Zillow partner agent

    Leverage their expertise and Zillow's premium Showcase listings to get your home seen by more buyers.

    Get started

    List with your own agent

    Get your home in front of millions of buyers by listing it on Zillow.

    Learn how to do it

    Sell it yourself

    Take full control of how buyers see your home on Zillow by listing For Sale by Owner (FSBO).

    List your home

    What's special

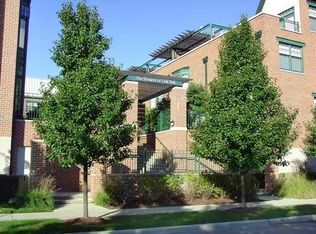
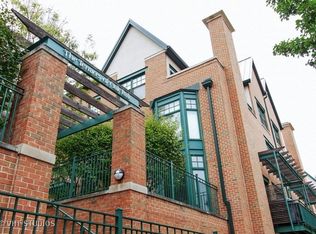
    Spectacular and spacious is this sun-drenched 3 BR/3.1 BA end-unit townhome in prime central location! This one offers an exceptional open floor plan and was recently extensively updated. From the bottom up, this home is a real winner. Open and airy with large windows from the front to the back. The first level has newer hardwood throughout! The kitchen was updated with new lighting, white cabinets, quartz counters with striking backsplash. It offers countertop seating and a spacious area for tablespace. You'll also find the large private balcony right off the kitchen making it easy to grill your meals while relaxing as well. The living and dining area share the view and ambiance of the gas fireplace. The lower level is set up as a media room with surround sound for movie nights at home. It also has the newer hardwood floors and access to the private 2-car garage offering storage space and bonus space on the driveway for two additional cars. The third level has two bedrooms, two full baths, and a walk-in laundry room. The master bedroom on this level is also showered with natural light through the large floor to ceiling windows, You'll find an updated master bath complete with a large soaking tub and a walk-in shower. There's also a walk-in closet. The additional bedroom on this level is nicely decorated also with great closet space. The top-level features the third bedroom, another family room, a full bathroom, and a private rooftop deck offering an extra family room during the spring/summer months. This level makes for great entertaining space as well as superb guest space. The entire unit has updated flooring with newer carpet in the bedrooms, halls and stairway and has been nicely decorated throughout in neutral tones. Outstanding A-plus downtown location. Literally steps to the Green line, dozens of restaurants, shopping, library, parks, pool, Farmer's Market, schools and so much more. You'll be parking your car because you won't need it. Urban-suburban living at its VERY BEST!

    This property is off market, which means it's not currently listed for sale or rent on Zillow. This may be different from what's available on other websites or public sources.
    Facts & features

    Interior

    Bedrooms & bathrooms
    • Bedrooms: 3
    • Bathrooms: 4
    • Full bathrooms: 3
    • 1/2 bathrooms: 1
    Heating
    • Forced air, Gas
    Cooling
    • Central
    Appliances
    • Included: Dishwasher, Dryer, Garbage disposal, Microwave, Refrigerator, Washer
    Features
    • Flooring: Carpet, Hardwood
    • Basement: Finished
    • Has fireplace: Yes
    Interior area
    • Total interior livable area: 2,440 sqft

    Property

    Parking
    • Total spaces: 2
    • Parking features: Garage - Attached
    Features
    • Exterior features: Stone, Brick
    Details
    • Parcel number: 16072240261001

    Construction

    Type & style
    • Home type: Townhouse
    Materials
    • Roof: Asphalt
    Condition
    • Year built: 2003

    Utilities & green energy

    • Sewer: Sewer-Public

    Community & HOA

    HOA
    • Has HOA: Yes
    • HOA fee: $432 monthly
    Location
    • Region: Oak Park

    Financial & listing details

    • Price per square foot: $16/sqft
    • Tax assessed value: $39,811
    • Annual tax amount: $12,480

    Price history

    DateEventPrice
    8/31/2020Sold$540,000-1.8%$221/sqft
    Source: MRED as distributed by MLS GRID #10785340 Report a problem
    7/27/2020Pending sale$549,900$225/sqft
    Source: Baird & Warner Inc. #10785340 Report a problem
    7/17/2020Listed for sale$549,9000%$225/sqft
    Source: Baird & Warner Inc. #10785340 Report a problem
    12/1/2019Listing removed$550,000$225/sqft
    Source: Redfin Corporation #10531998 Report a problem
    10/3/2019Listed for sale$550,000+5.8%$225/sqft
    Source: Redfin Corporation #10531998 Report a problem
    5/29/2015Sold$520,000+8.3%$213/sqft
    Source: MRED as distributed by MLS GRID #08877813 Report a problem
    6/13/2014Sold$480,000+1.1%$197/sqft
    Source: Agent Provided Report a problem
    7/24/2010Listing removed$475,000$195/sqft
    Source: F. C. Pilgrim & Company #07467314 Report a problem
    7/1/2010Price change$475,000-4.8%$195/sqft
    Source: F. C. Pilgrim & Company #07467314 Report a problem
    6/26/2010Price change$499,000-7.4%$205/sqft
    Source: F. C. Pilgrim & Company #07467314 Report a problem
    3/13/2010Listed for sale$539,000-3.6%$221/sqft
    Source: F. C. Pilgrim & Company #07467314 Report a problem
    4/3/2009Listing removed$559,000$229/sqft
    Source: Listhub #07101804 Report a problem
    3/24/2009Price change$559,000-1.9%$229/sqft
    Source: Listhub #07101804 Report a problem
    2/18/2009Price change$570,000-2.6%$234/sqft
    Source: Listhub #07101804 Report a problem
    1/9/2009Listed for sale$585,000$240/sqft
    Source: Listhub #07101804 Report a problem

    Public tax history

    YearProperty taxesTax assessment
    2014$12,480 -5.5%$39,811 -7.9%
    2013$13,207 -0.3%$43,211
    2012$13,246 +2.6%$43,211
    2011$12,911 -8.8%$43,211 -14.1%
    2010$14,151 +4.5%$50,323
    2009$13,542 +1.6%$50,323 -7%
    2008$13,334 +1.3%$54,111 +8%
    2007$13,163 +2.7%$50,081
    2006$12,821 +2.6%$50,081
    2005$12,497 -6.9%$50,081 +0%
    2004$13,424 $50,080
    Find assessor info on the county website

    Neighborhood: 60301

    Nearby schools

    GreatSchools rating
    Schools provided by the listing agent
    • Elementary: Oliver W Holmes Elementary Schoo
    • Middle: Gwendolyn Brooks Middle School
    • High: Oak Park & River Forest High Sch
    • District: 200

    Source: The MLS. This data may not be complete. We recommend contacting the local school district to confirm school assignments for this home.